Interior Design Studio — Balestier, Singapore
Modern Living
We build to inspire — one home at a time.
Interior Design Studio — Balestier, Singapore
We build to inspire — one home at a time.
A note on method
Founded by Victor Chin & Stephan Yap · 30 years of combined experience
The Modern Living difference
What we draw is what we hand over — down to the grain.
“A home should inspire the people who wake up in it.”
— Victor Chin & Stephan Yap, founders
Before the build
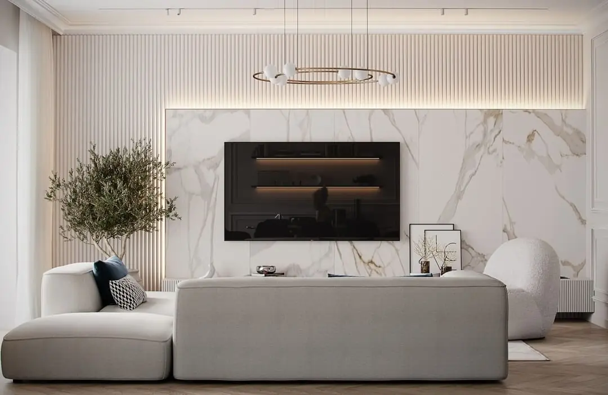
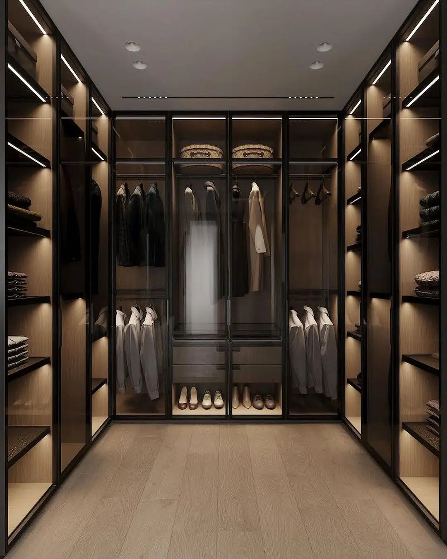
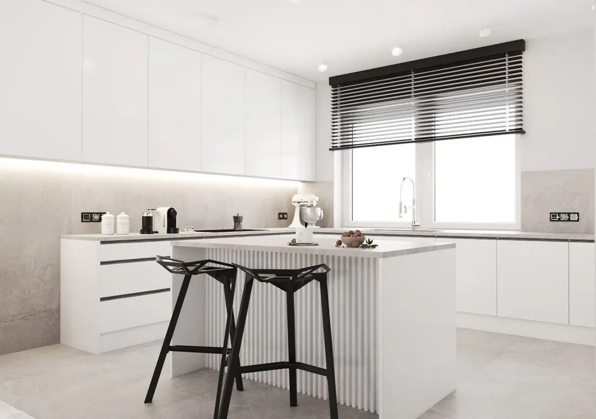
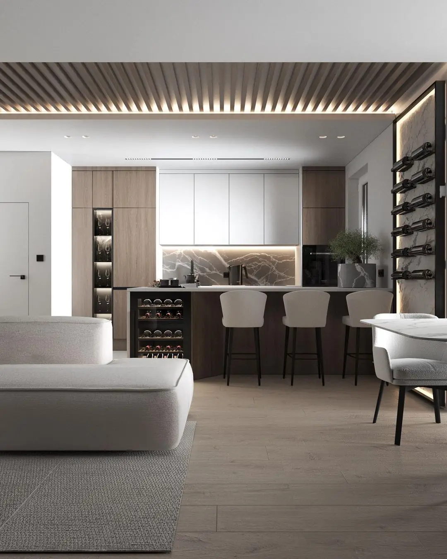
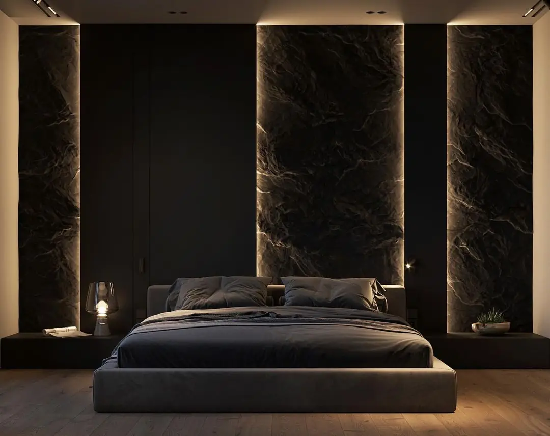
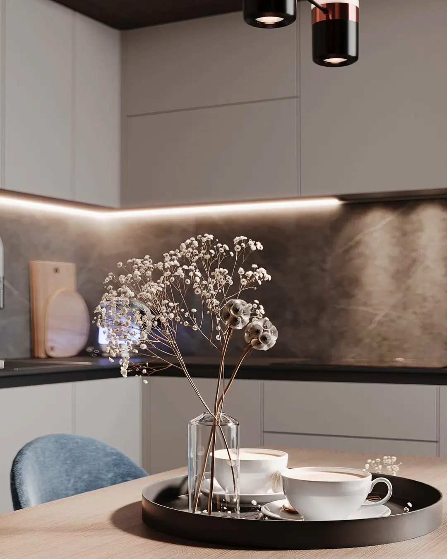
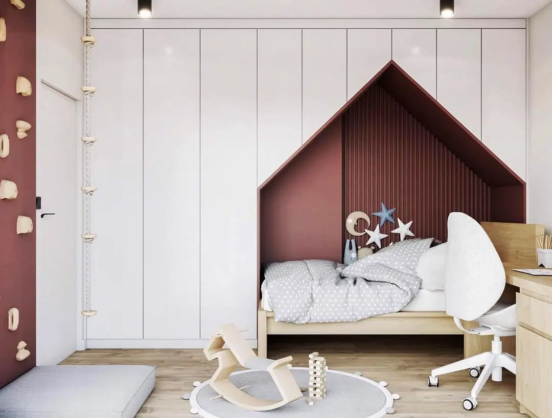
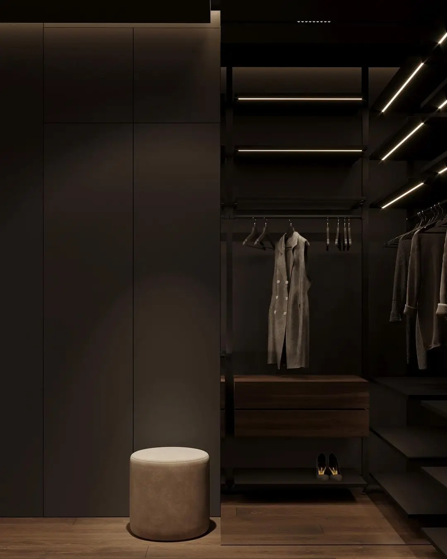
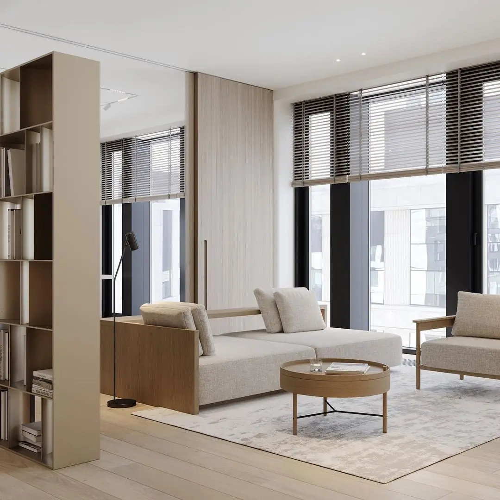
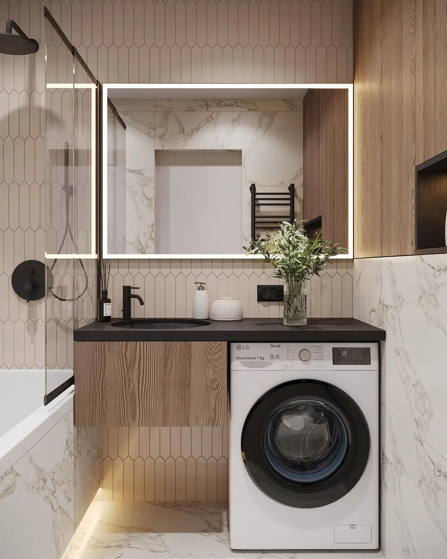
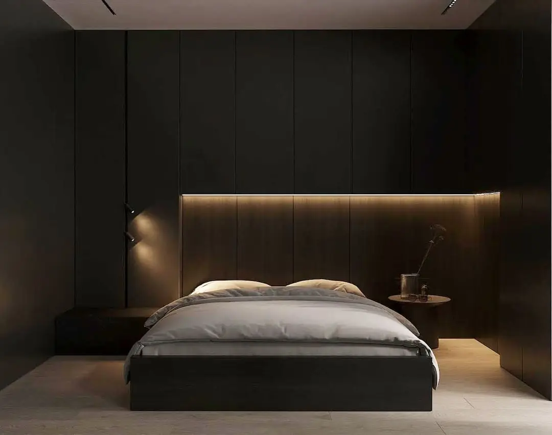
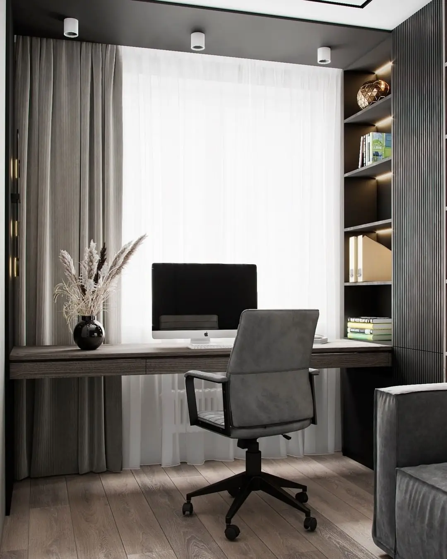
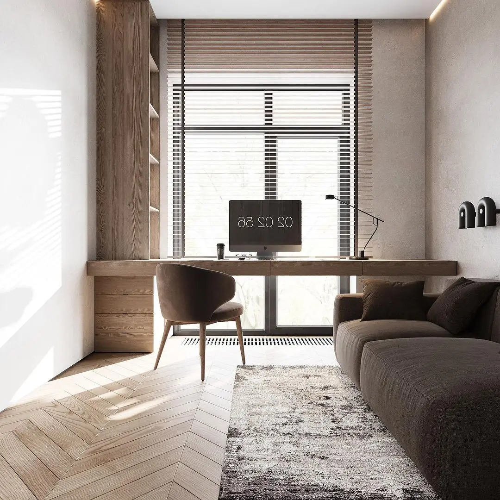
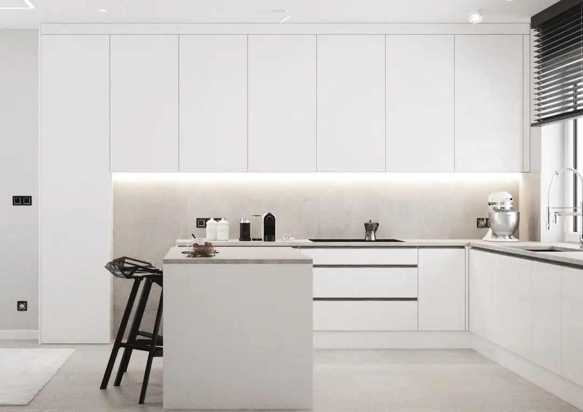
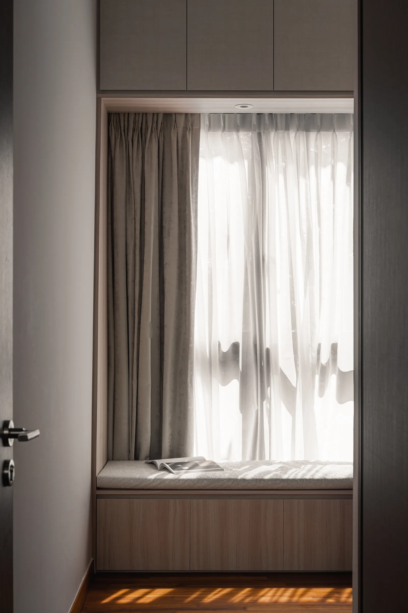
Long before a single board is cut, your home exists as a fully rendered concept — lit, furnished and detailed. We design it until you can walk through it in your mind, then we see it built exactly that way. The render is a promise; these are a few of ours.
The studio
Modern Living was founded by Victor Chin and Stephan Yap with a simple mission: to build homes that inspire. From the first concept sketch through installation to the last piece of detailing, the same team sees your project through — one point of contact, start to finish, and a build that matches the drawing.
New projects · 2026 · By appointment
Studio400 Balestier Rd, #01-04 Balestier Plaza, Singapore 329802
© 2026 Modern Living · Crafted by touchmkt
Project 01 · Executive maisonette
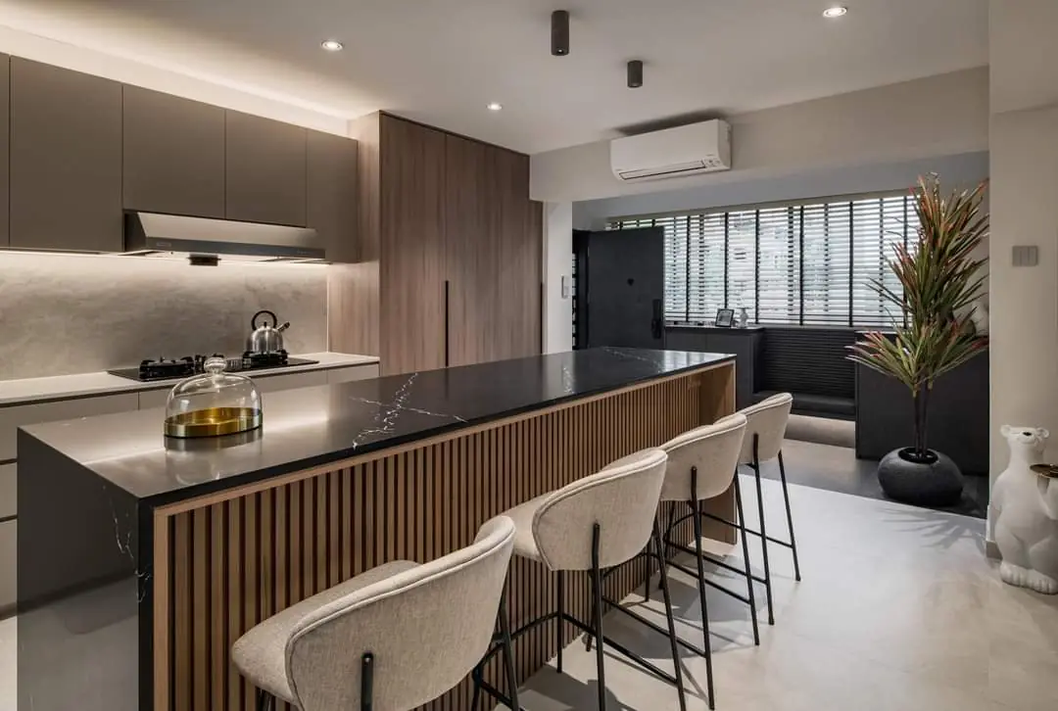
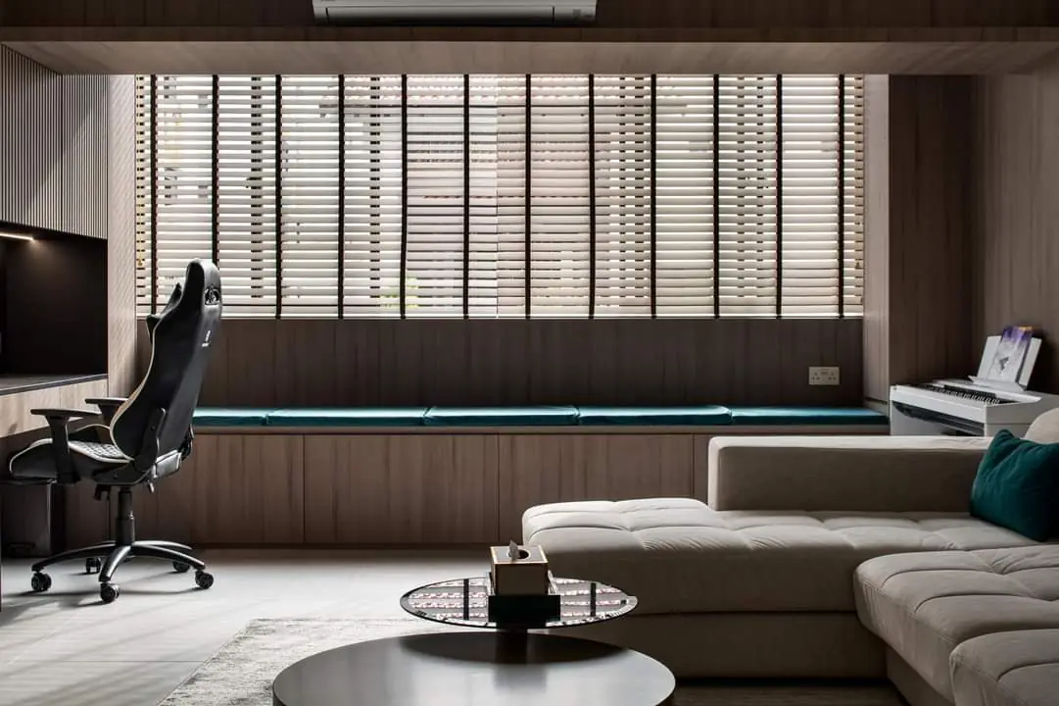
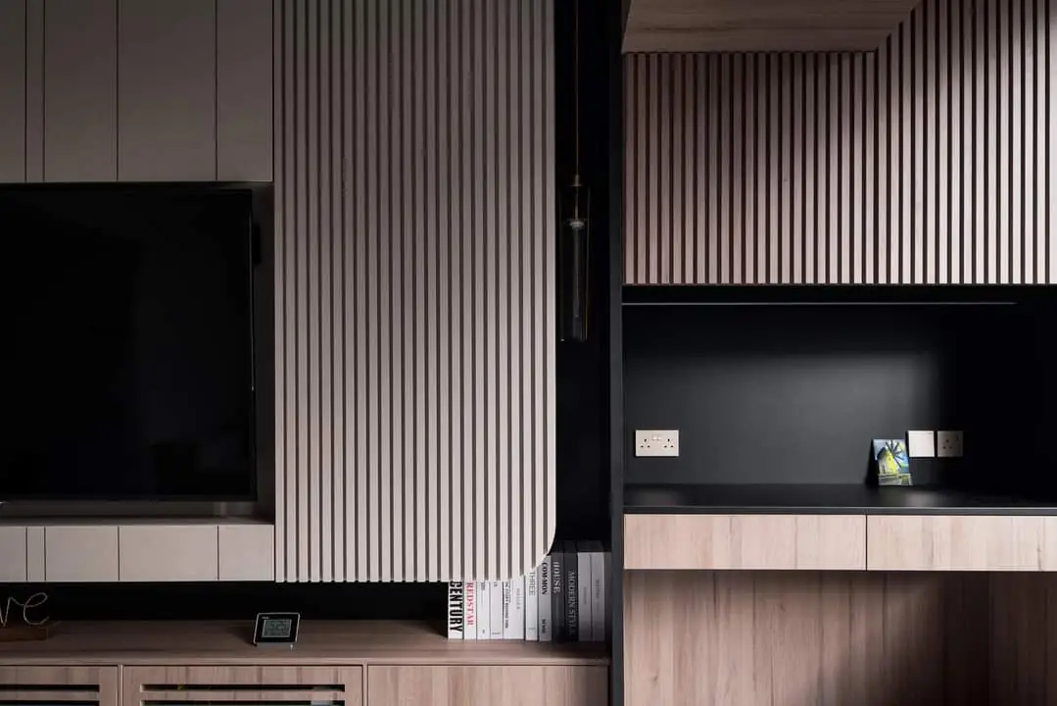
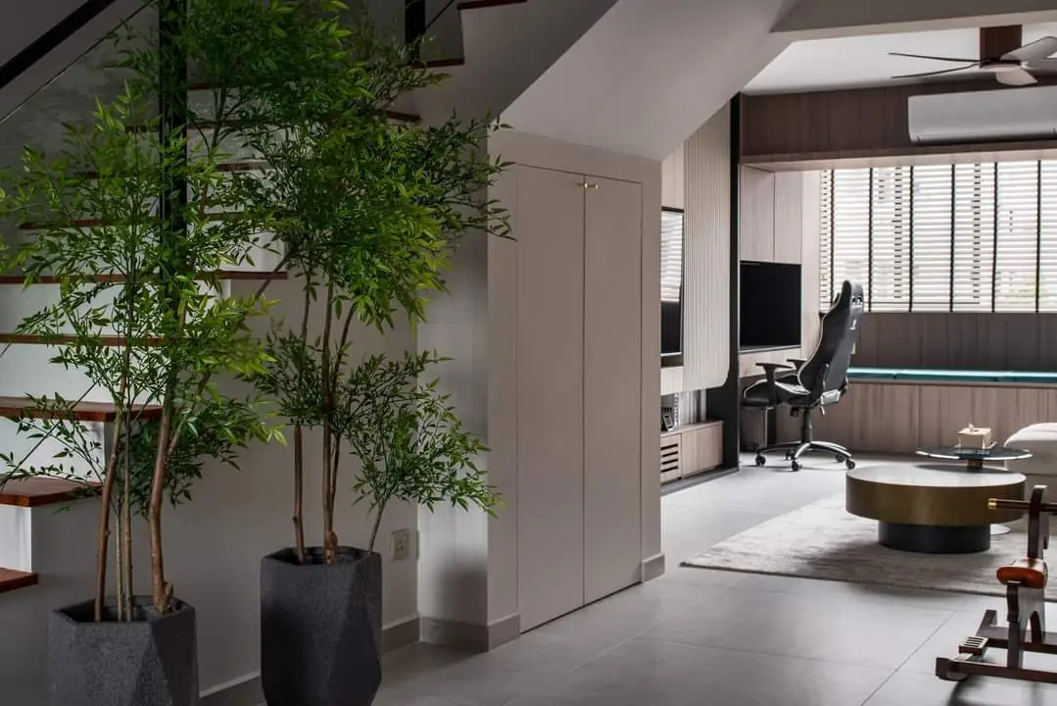
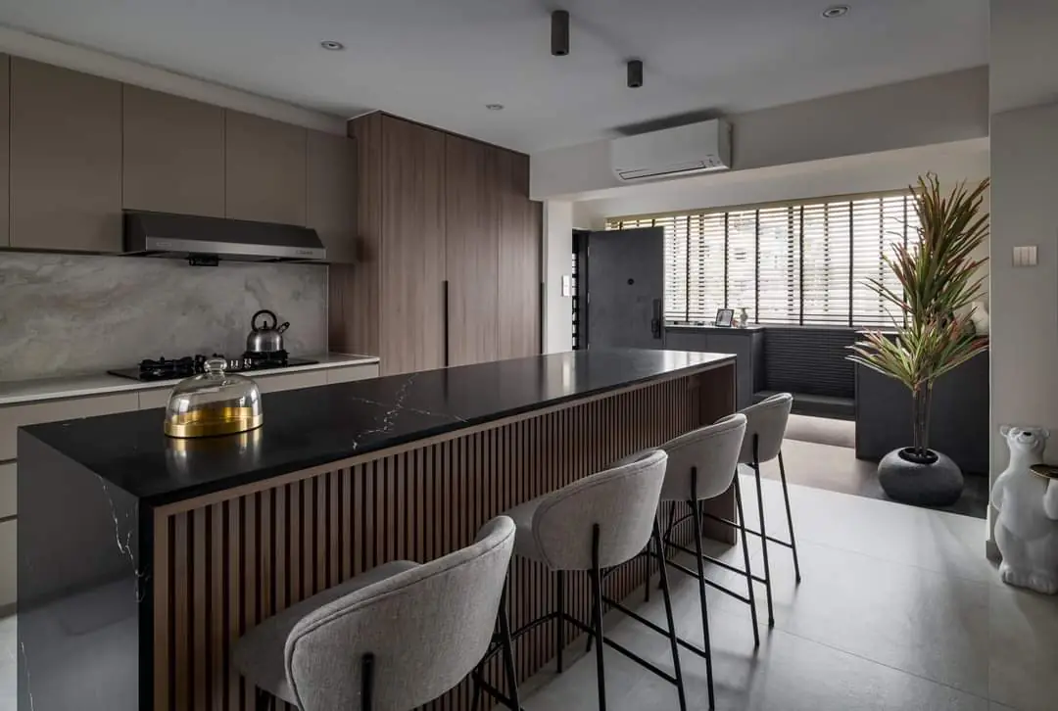
One material, used with conviction: fluted oak runs from the kitchen island up the TV wall and into the study nook, so the whole maisonette reads as a single piece of furniture.
The island is the family’s real dining table — dark stone top, seating for four, and a servery line aligned to the window mullions. The plants are the client’s; the light was planned for them.
The full project — 10 photographs


Project 02 · Condominium
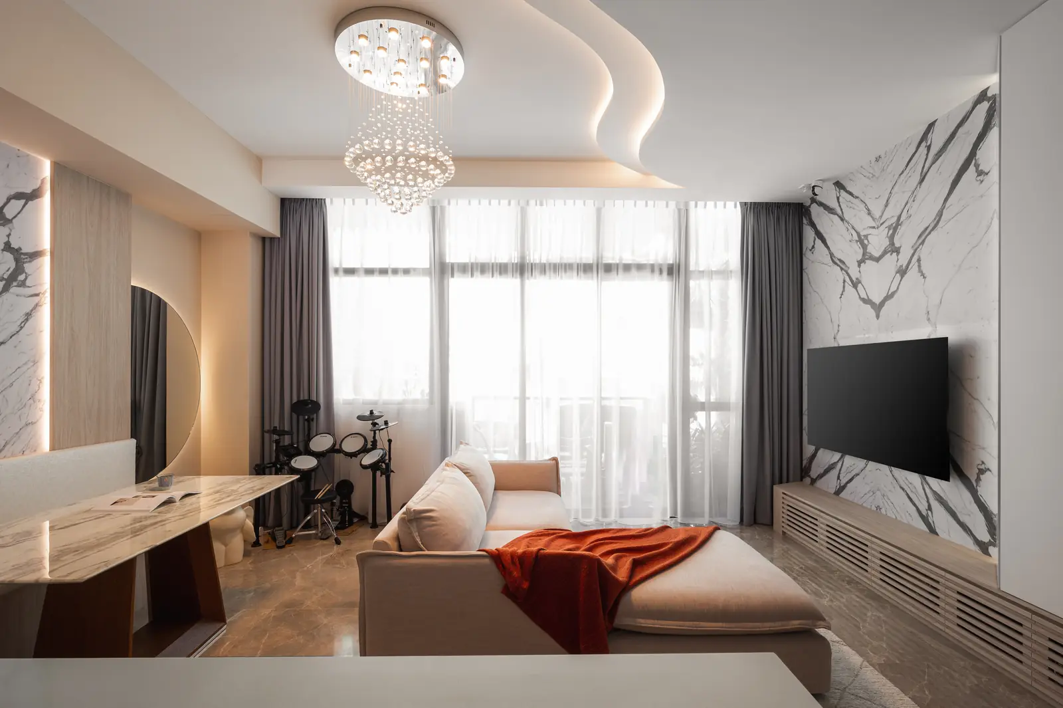
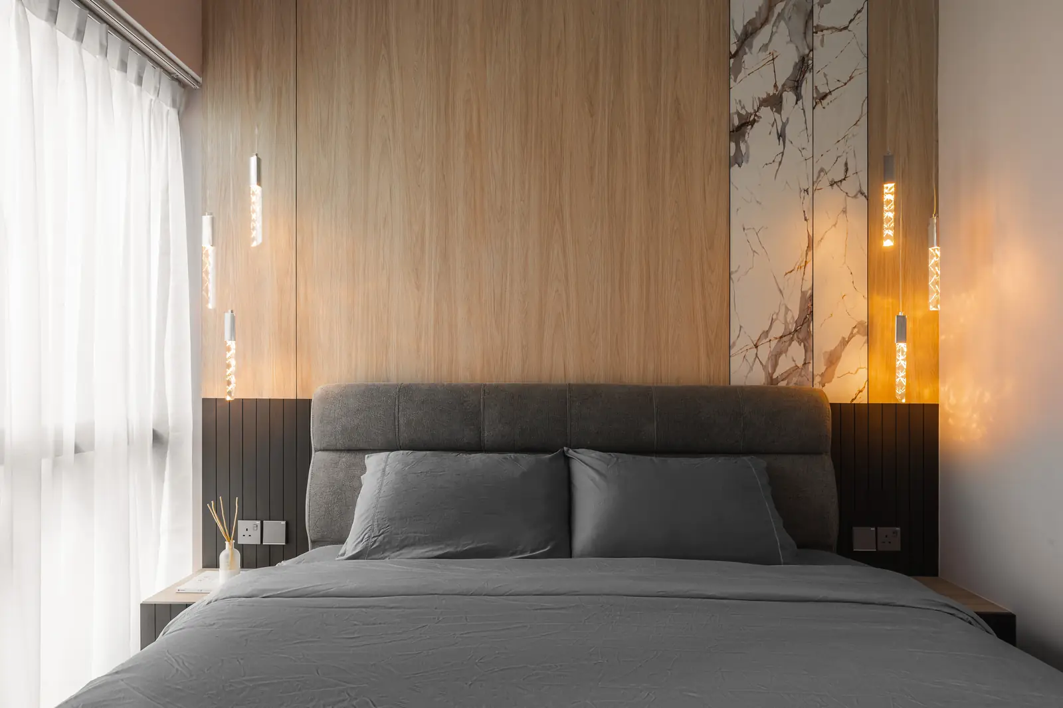
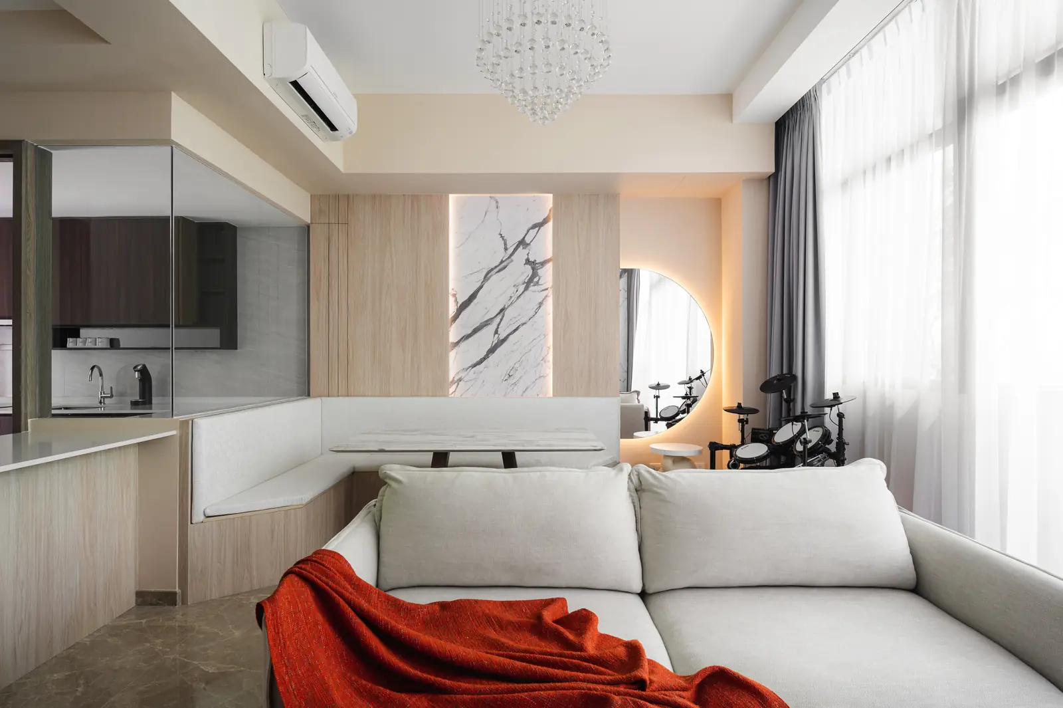
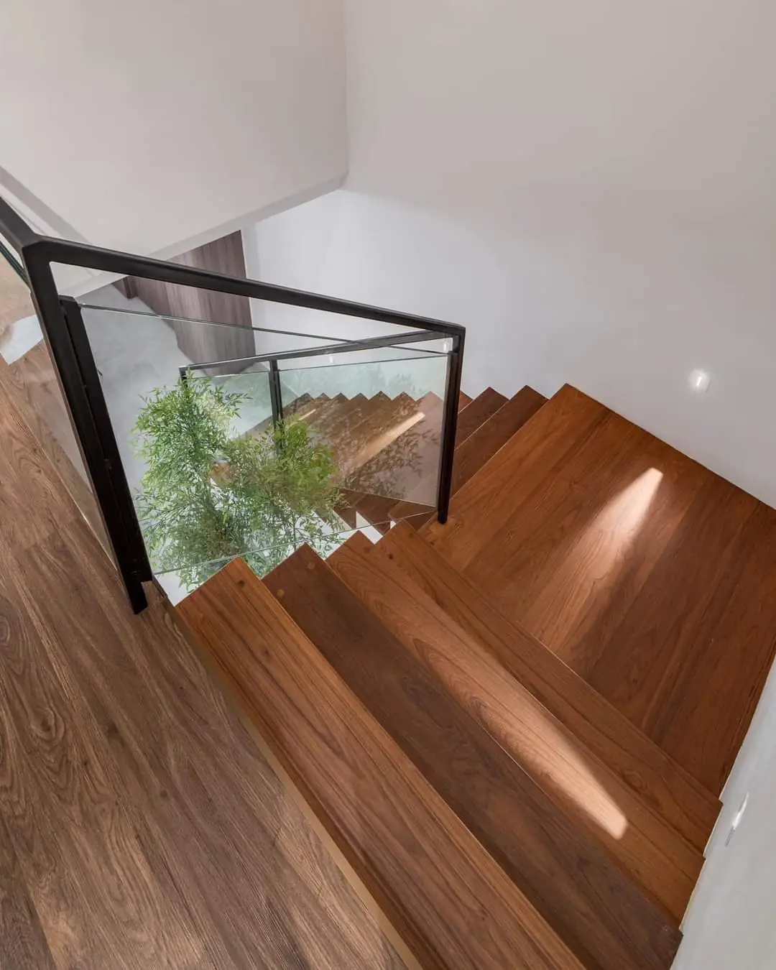
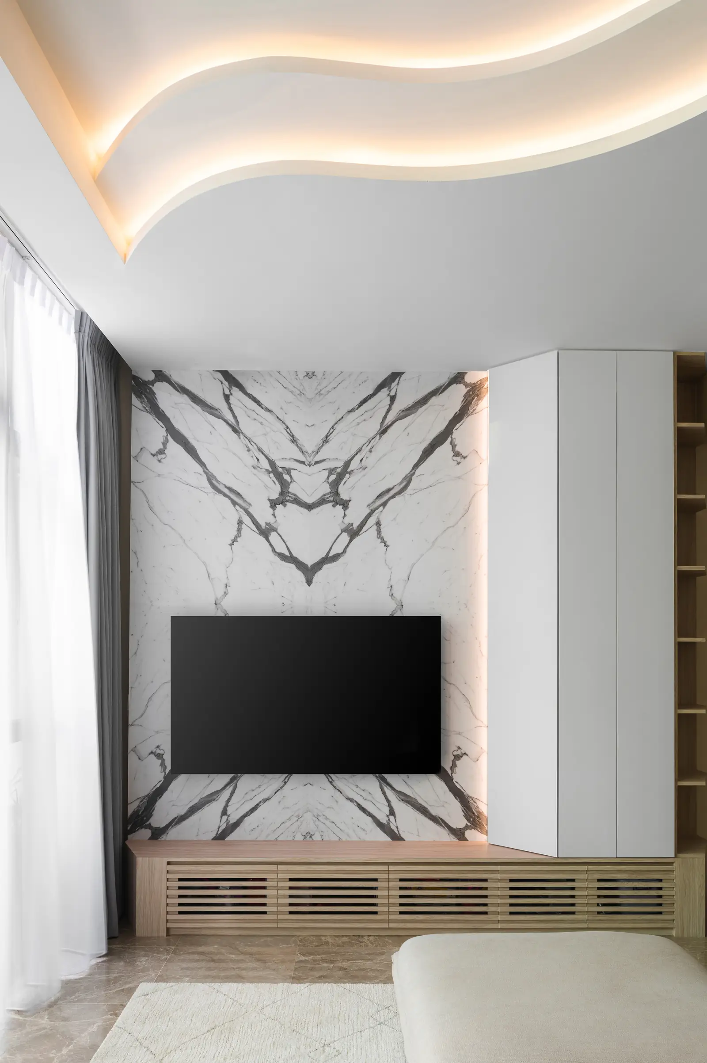
One slab decision carried this home: a bookmatched Calacatta feature wall that runs the length of the living room, answered everywhere else by quiet walnut. The wave-form cove ceiling above it is the carpentry showing off — gently.
Behind the calm, the plan works hard. A full study hides in the hallway joinery, the window bay became a reading seat, and every wardrobe was custom-built to the millimetre.
The full project — 13 photographs


Project 03 · Resort-style flat
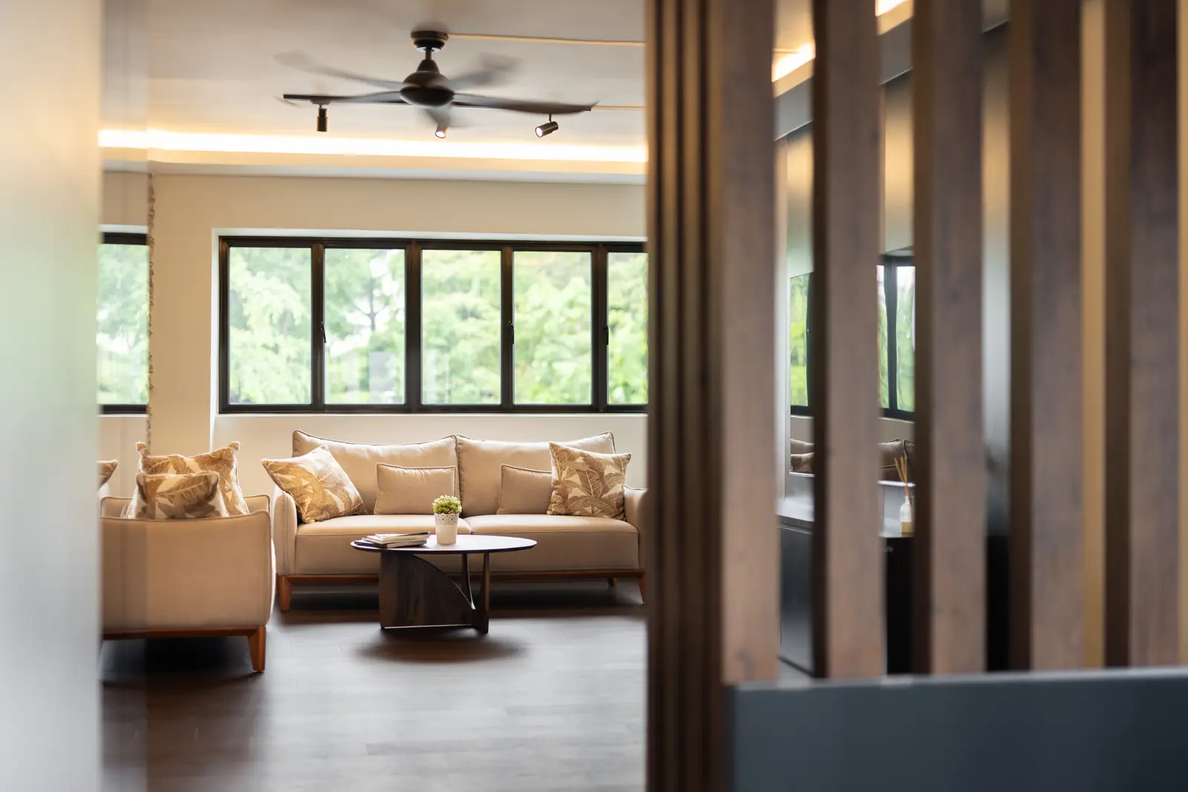
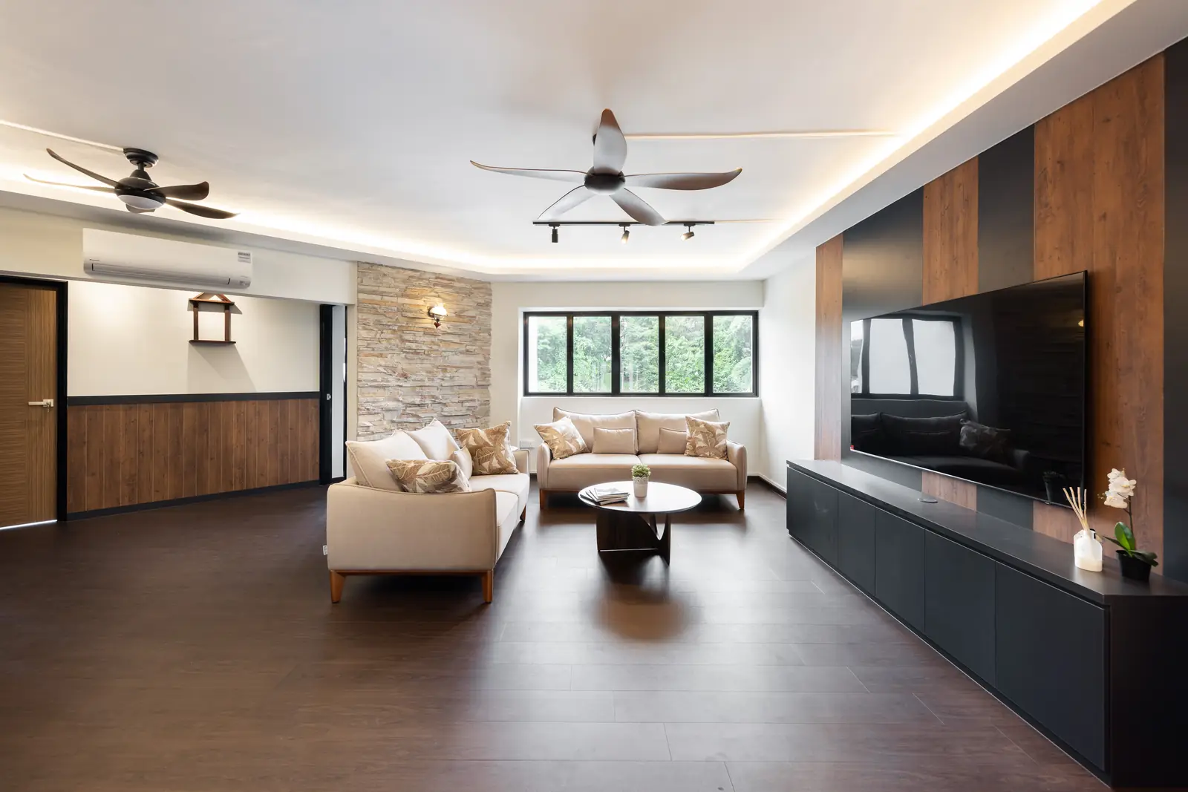
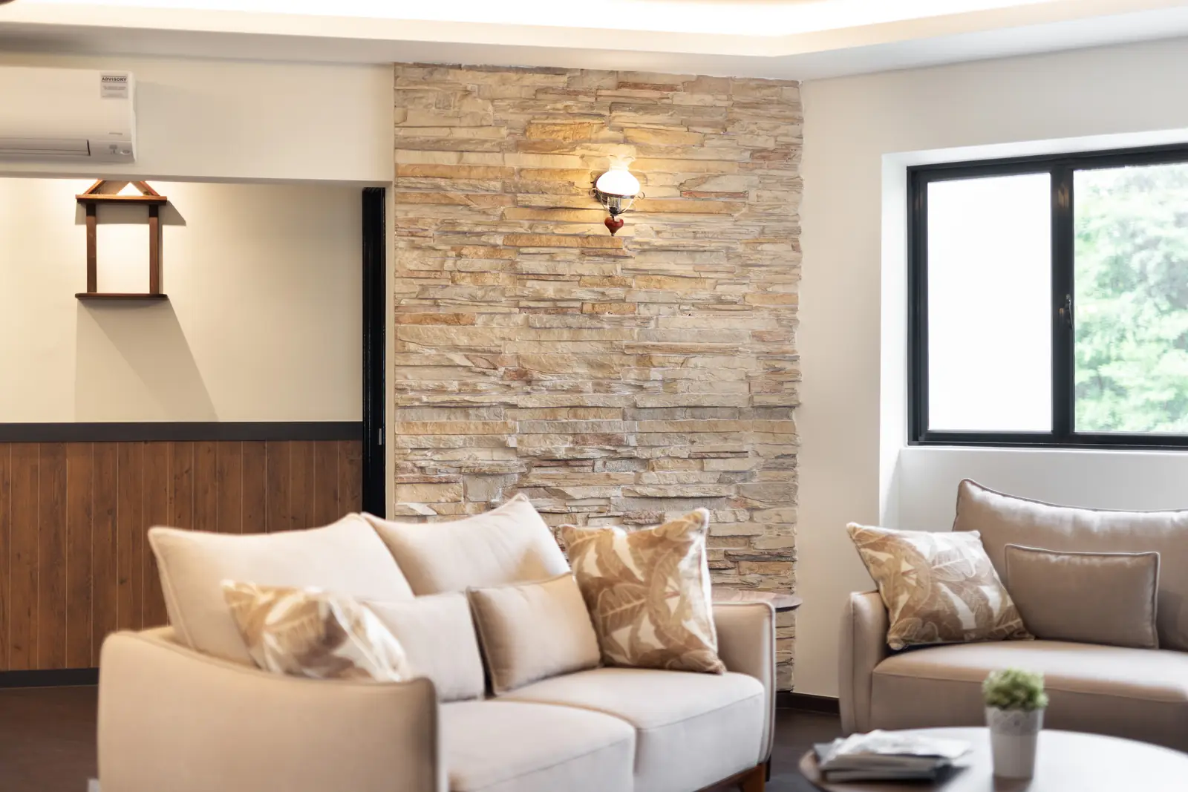
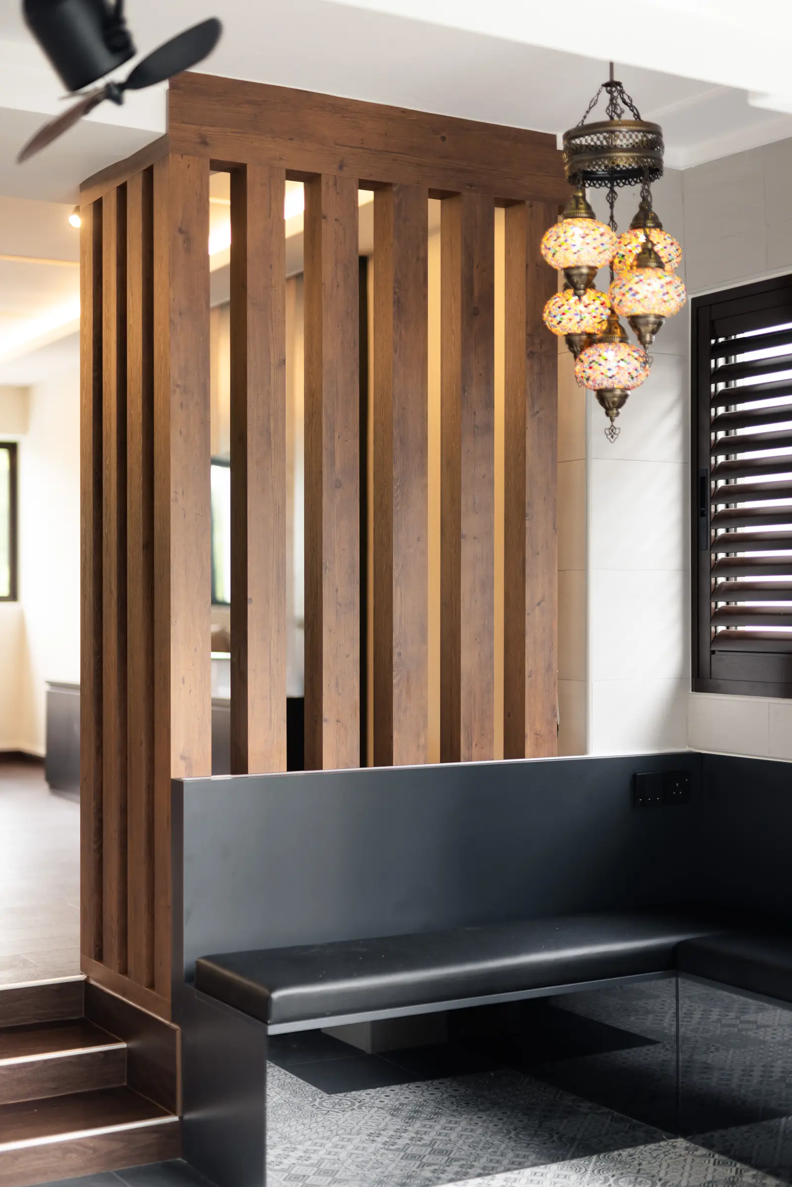
The brief was a holiday that doesn’t end: a flat that feels like a highland lodge. A stacked-stone wall and a hand-picked Moroccan lantern set the register at the door; a timber screen filters the light the way a resort walkway would.
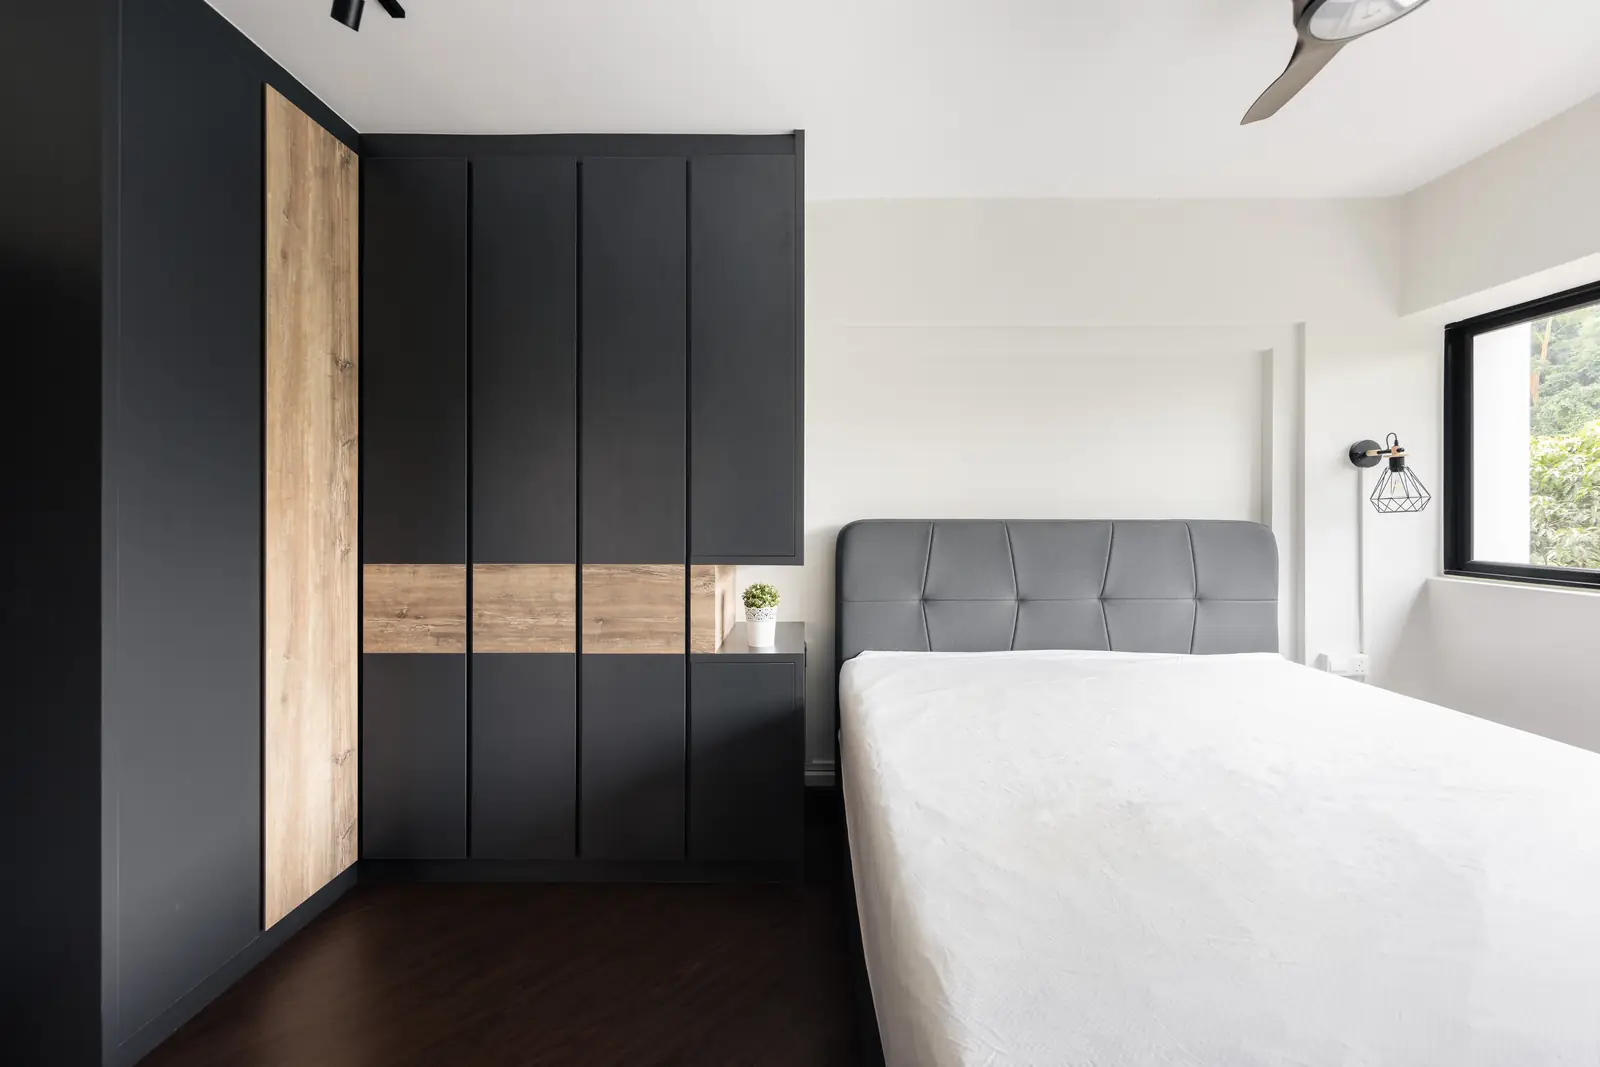
The kitchen goes the other way — deep navy shaker fronts, antique-brass pulls, and a stacked laundry column tucked flush into the cabinetry. Two moods, one home, zero pastiche.
The full project — 11 photographs


Project 04 · Bachelor pad
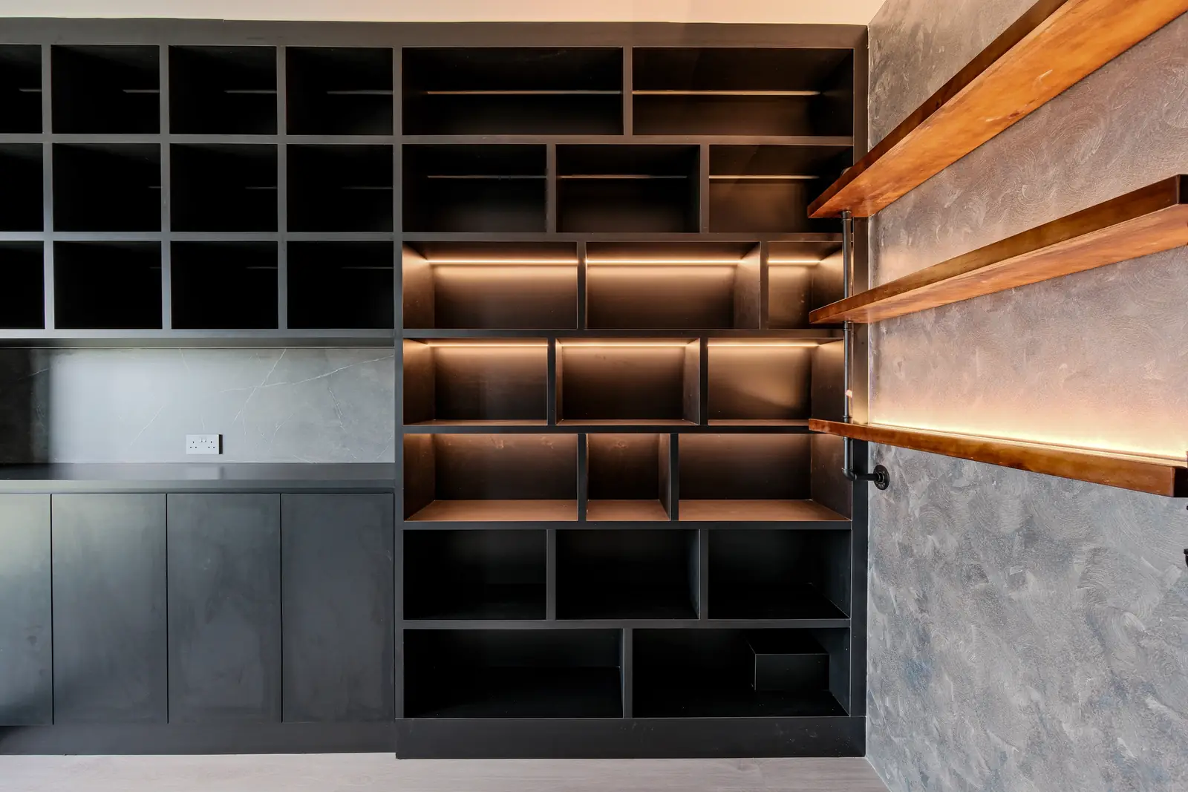
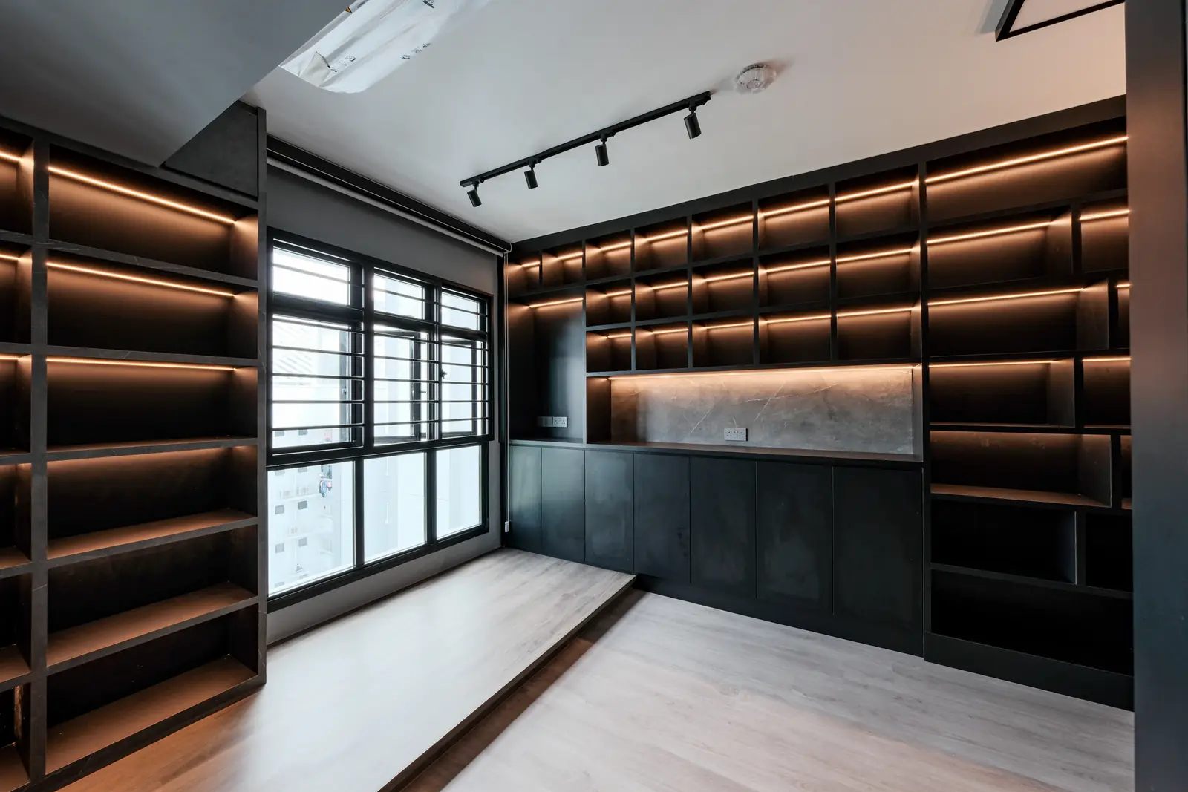
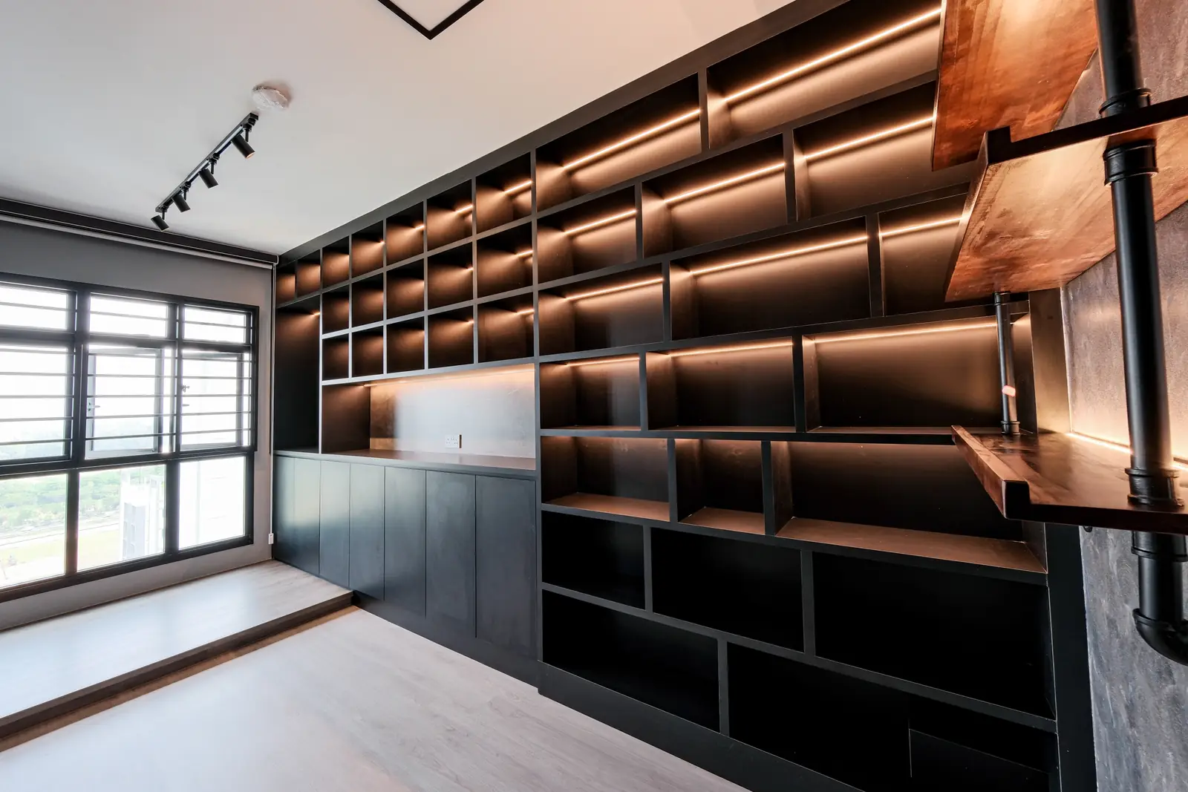
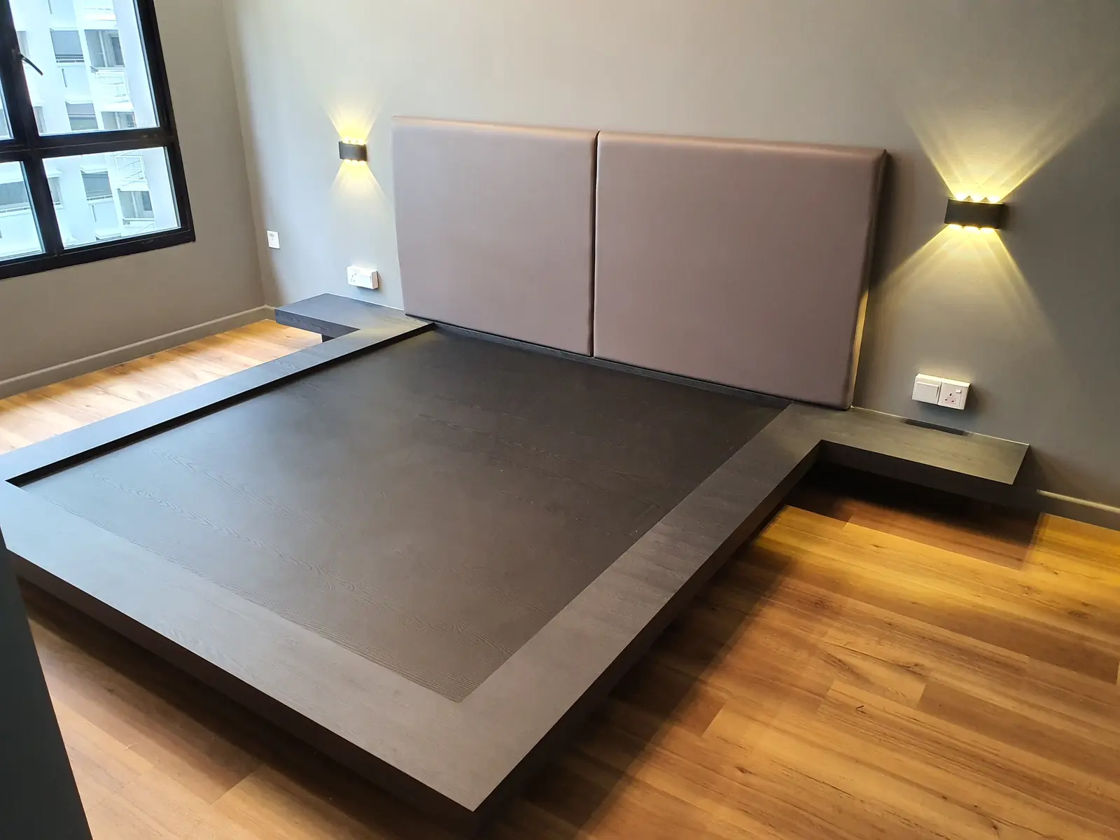
He asked for a library he could live in. We wrapped the room in black open shelving — every bay individually LED-lit — over a raised platform bed that hides a full storage deck beneath.
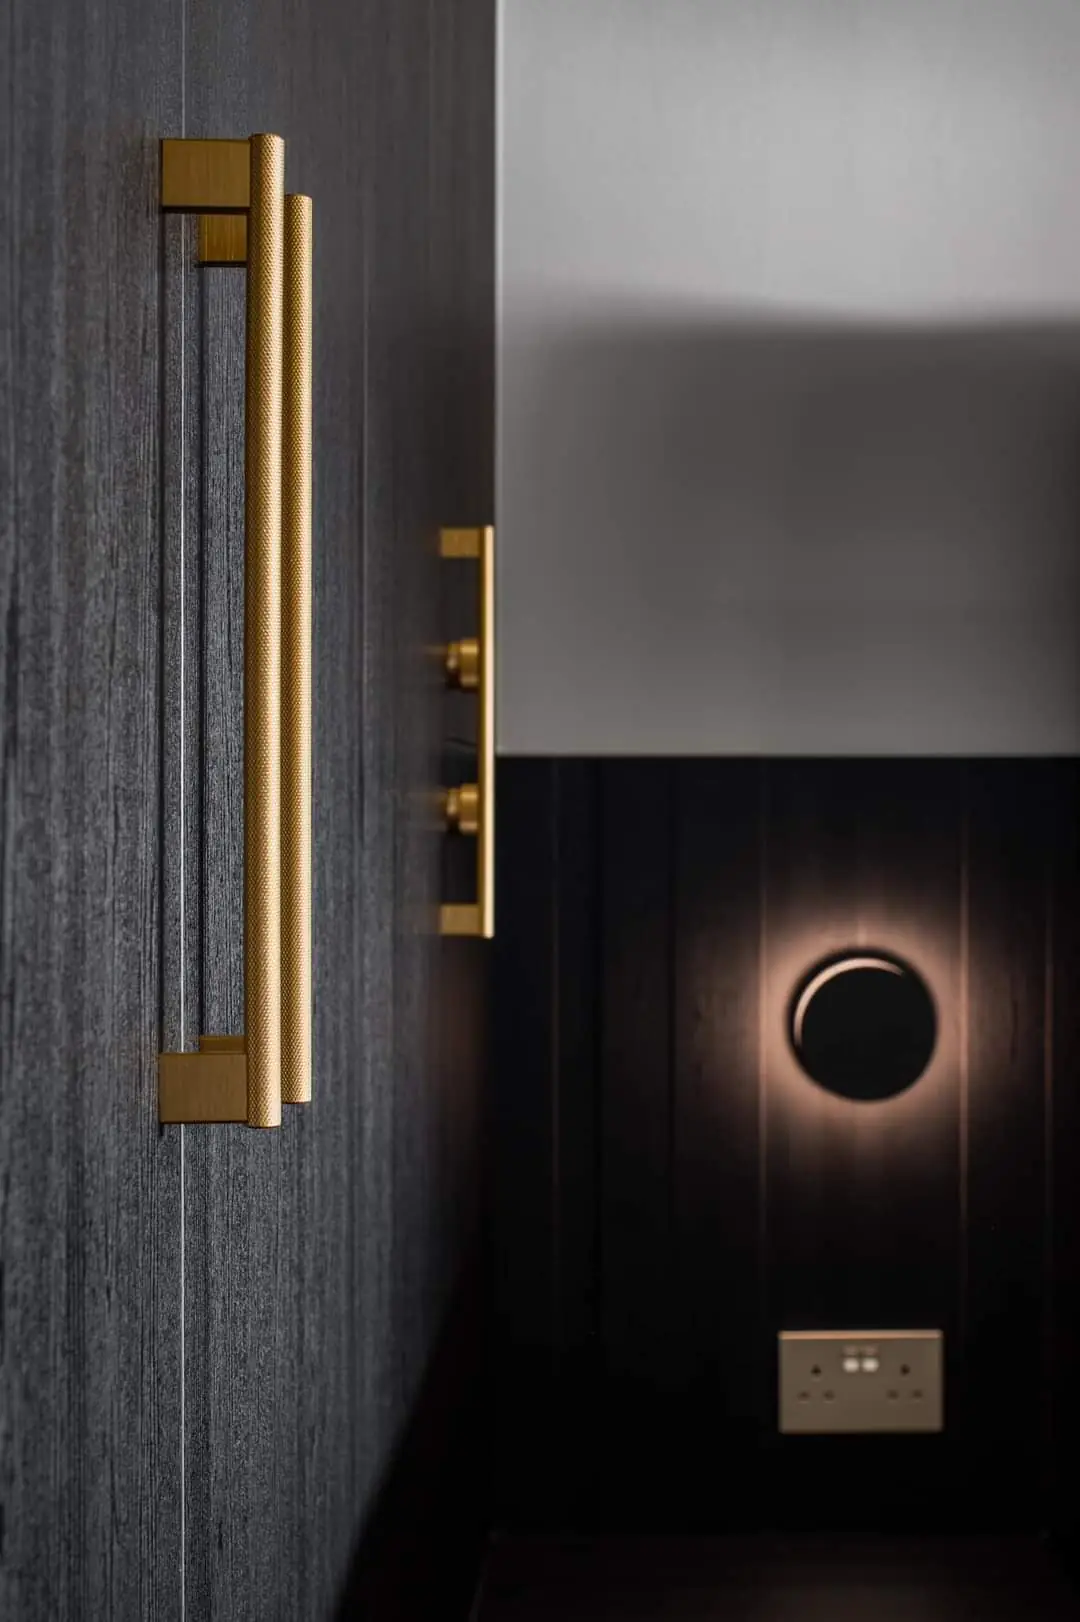
Against all that darkness, restraint: raw concrete textures, one line of amber light at the skirting, and brass handles that catch it. It photographs like a bar; it lives like a sanctuary.
The full project — 13 photographs


Project 05 · Family flat
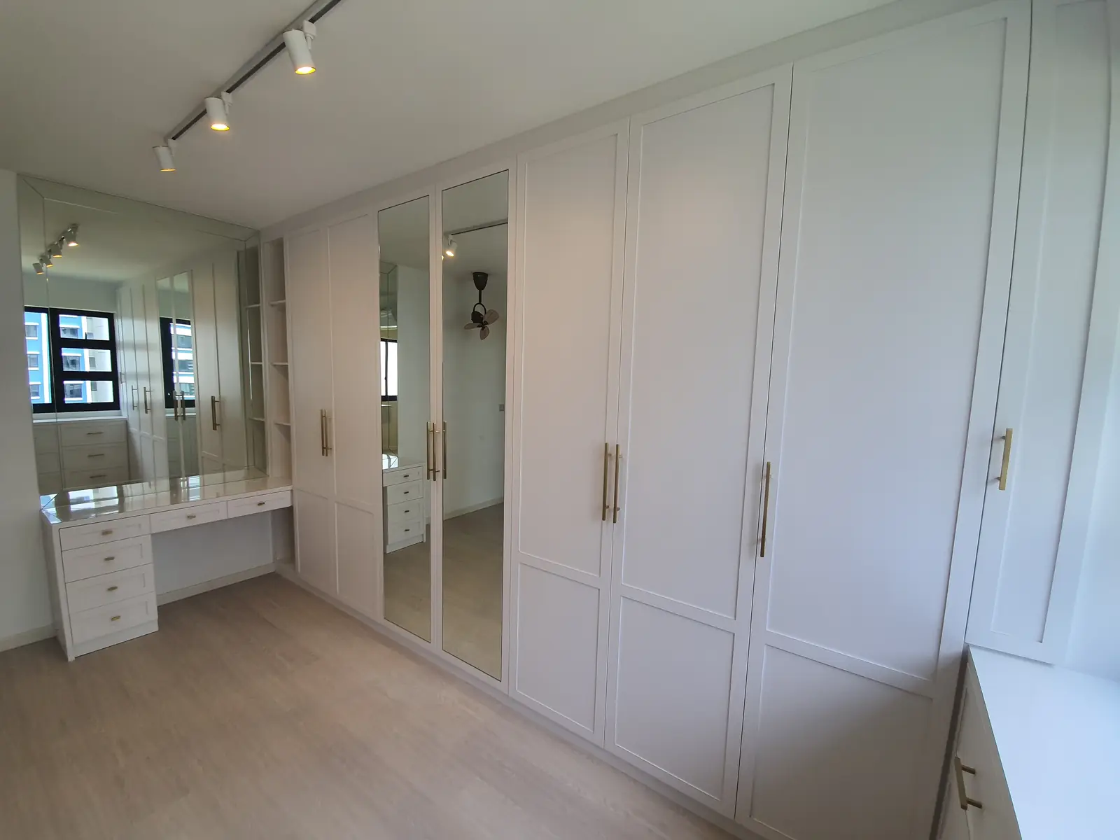
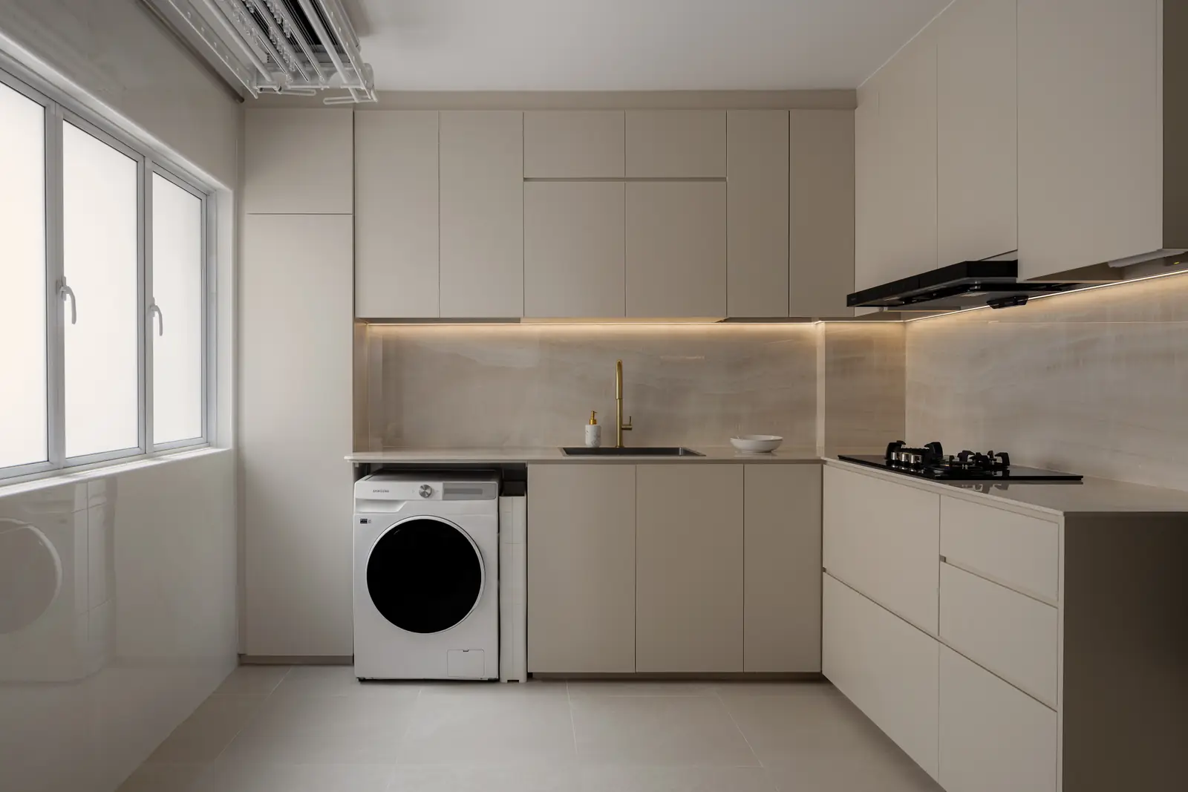
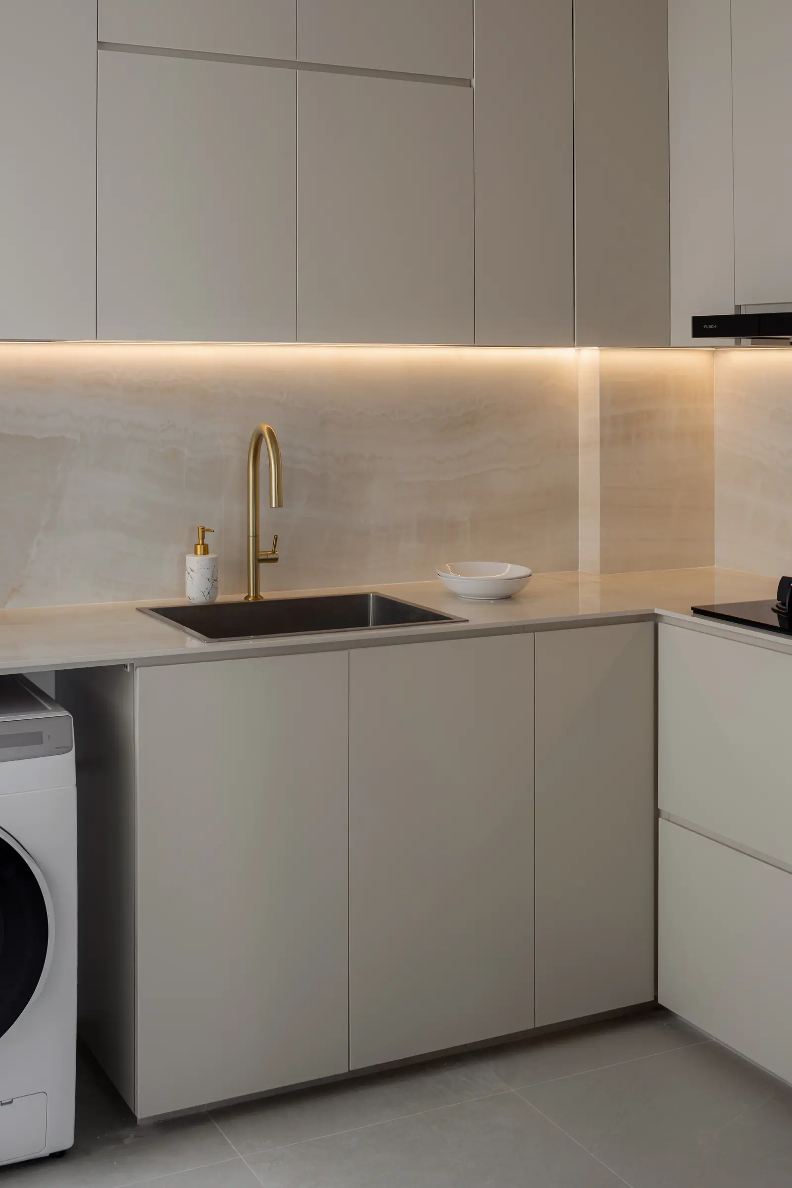
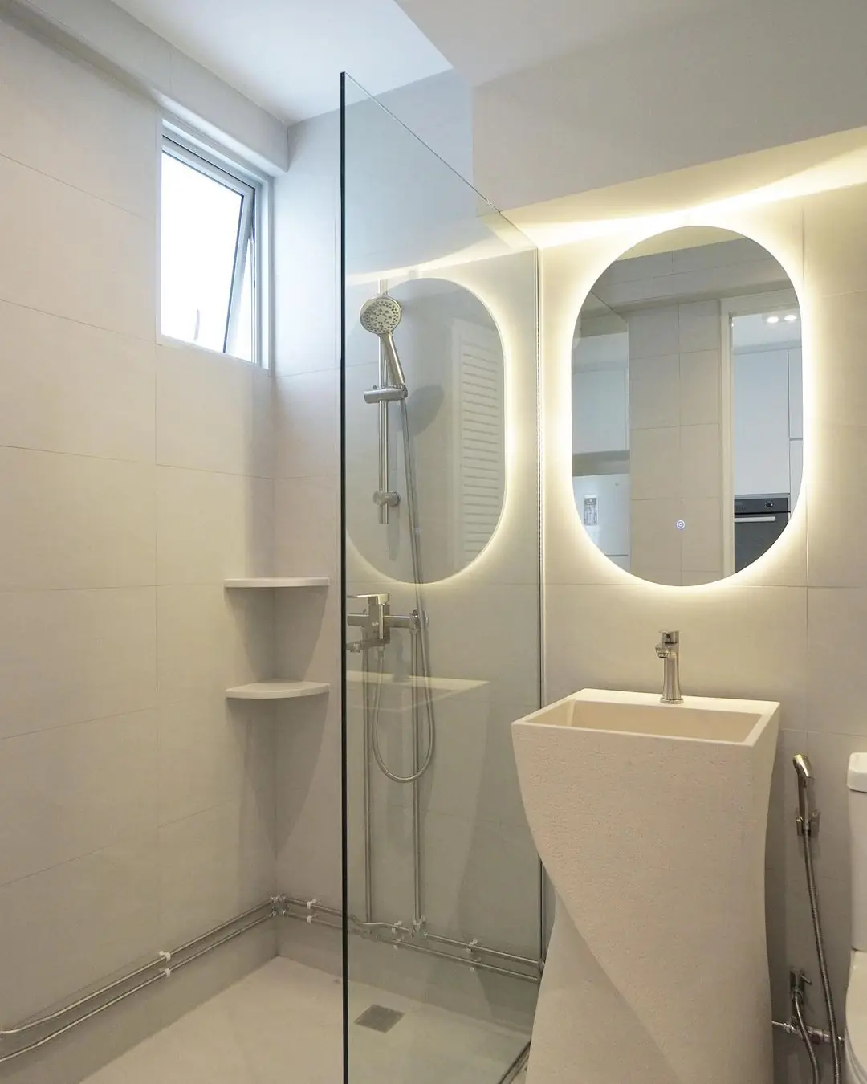

Three generations, one flat, and a hard rule from the family: light everywhere. We kept every surface warm-white and oak, then let the bathrooms carry the personality — a Peranakan-patterned shower wall on one side, twin backlit mirrors on the other.
The kitchen is the quiet hero: handleless fronts, a full appliance wall, and under-cabinet light where grandma actually works.
The full project — 6 photographs

Project 06 · Cove-lit home
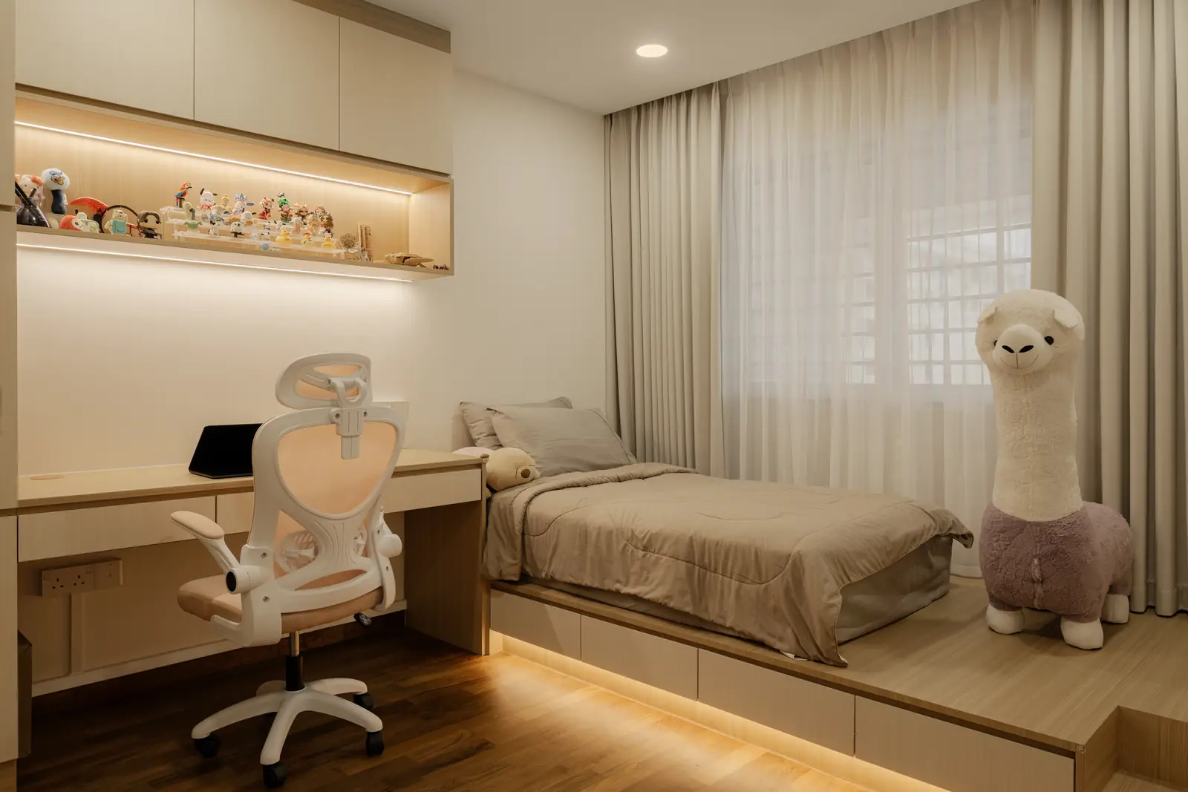
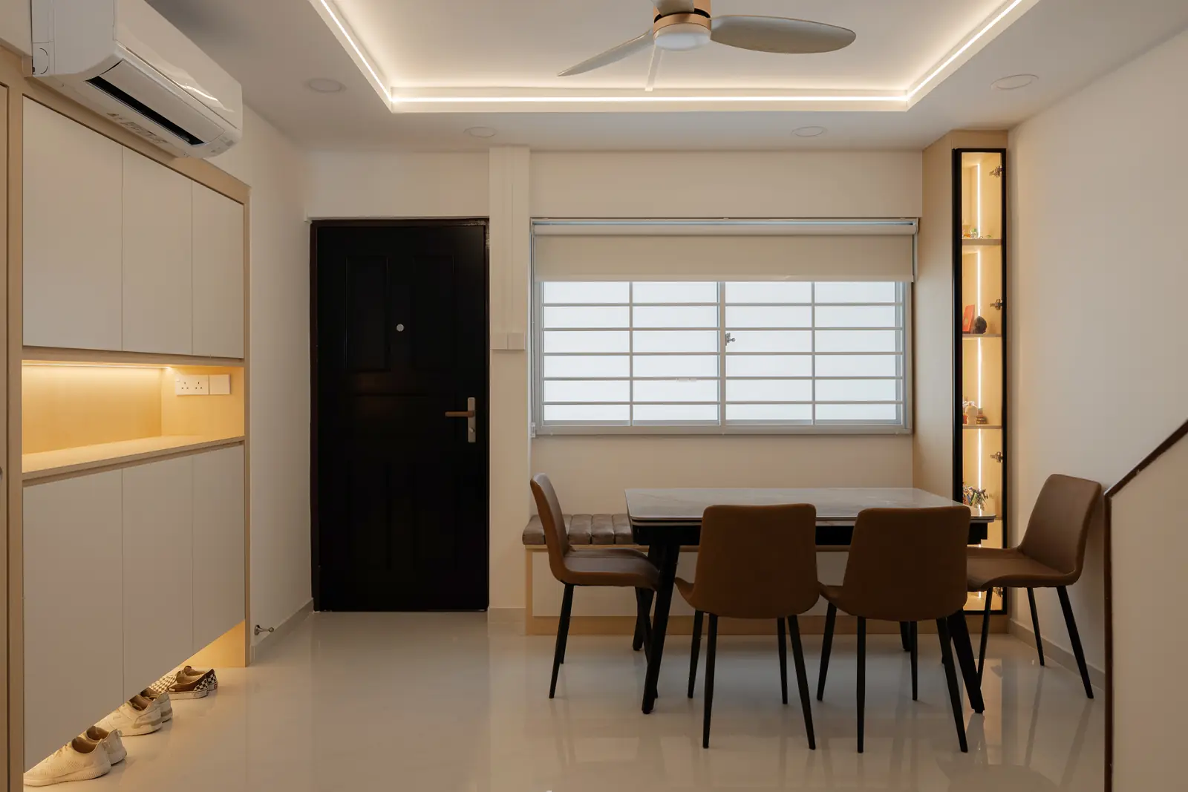
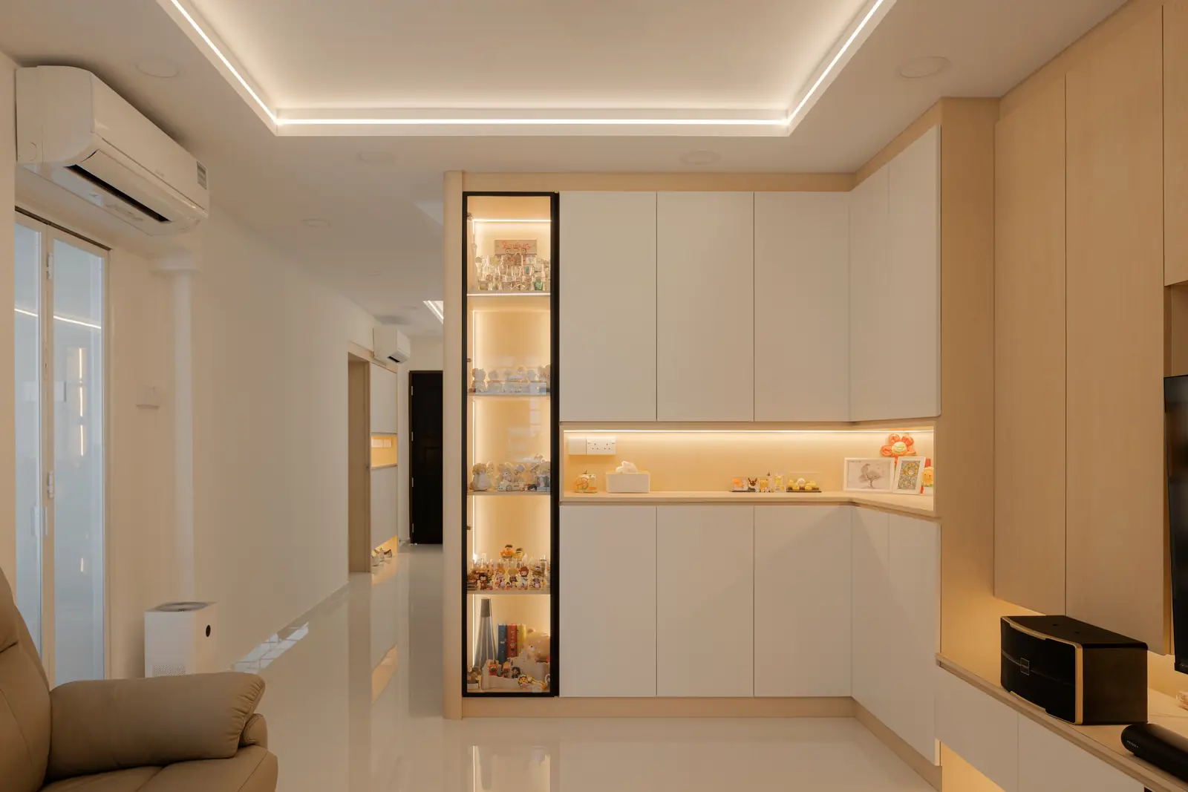
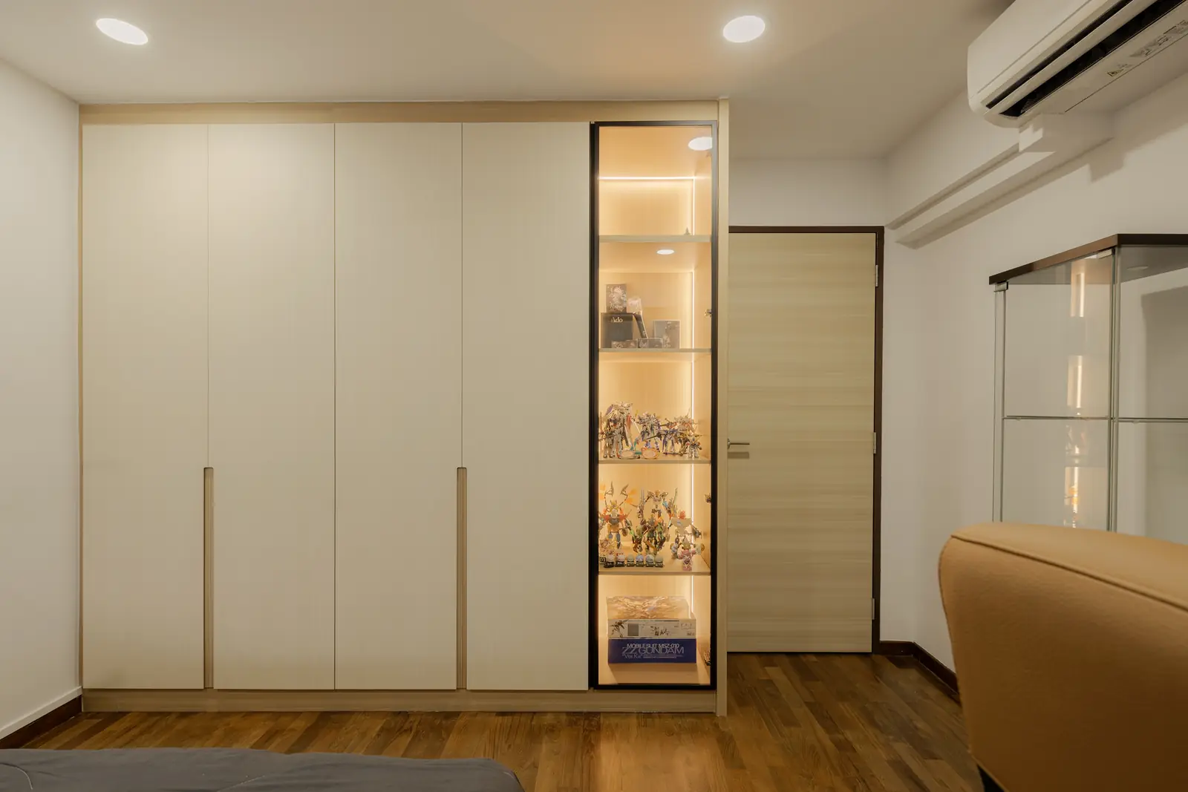
Some homes want drama; this one wanted five-thirty in the evening, permanently. Every ceiling carries a concealed cove, every cabinet a lit reveal — tuned to one warm colour temperature so the whole flat glows like golden hour.
The display joinery earns its keep: a glass collector’s column by the door, a lit shoe gallery at the entry, and a media wall that floats on light.
The full project — 10 photographs


Project 07 · Maisonette
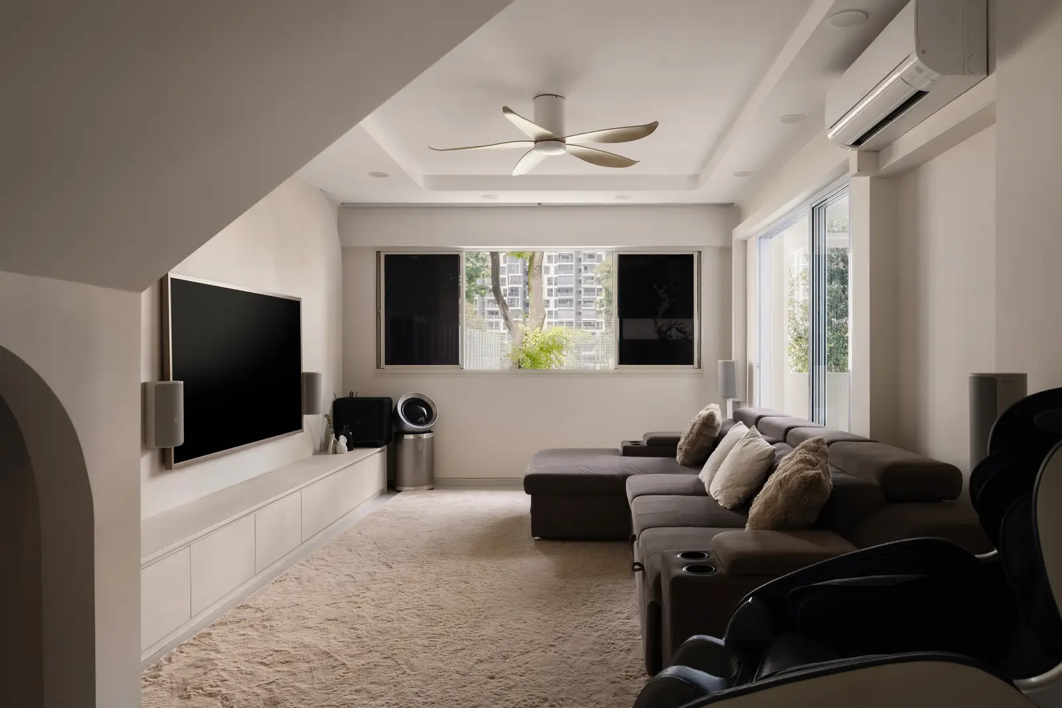
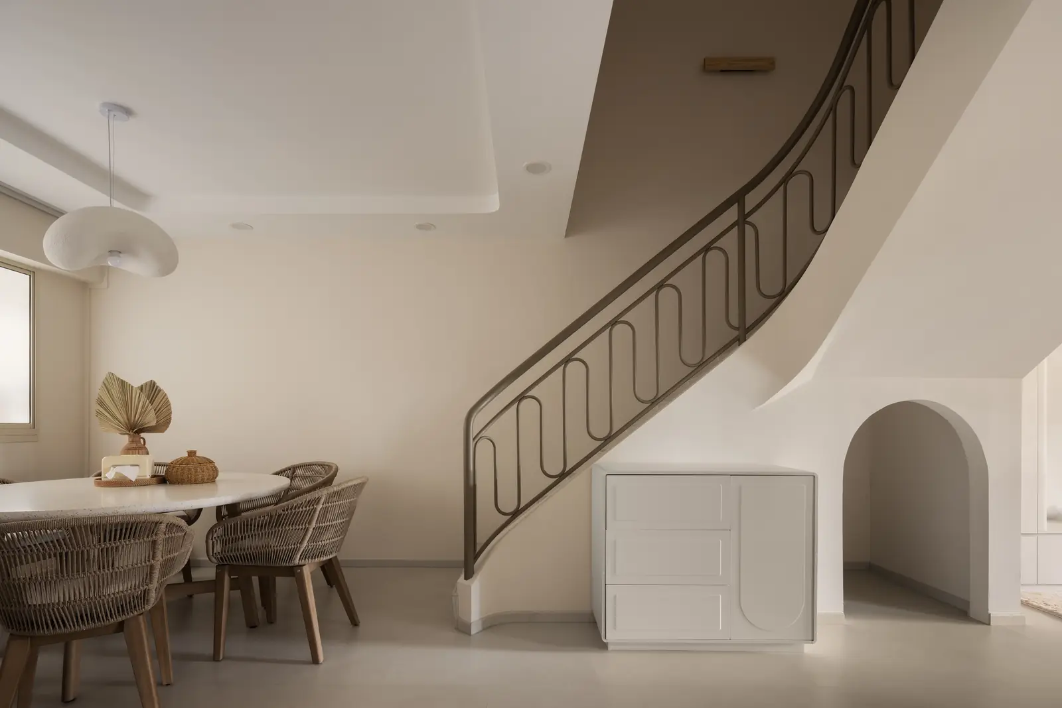
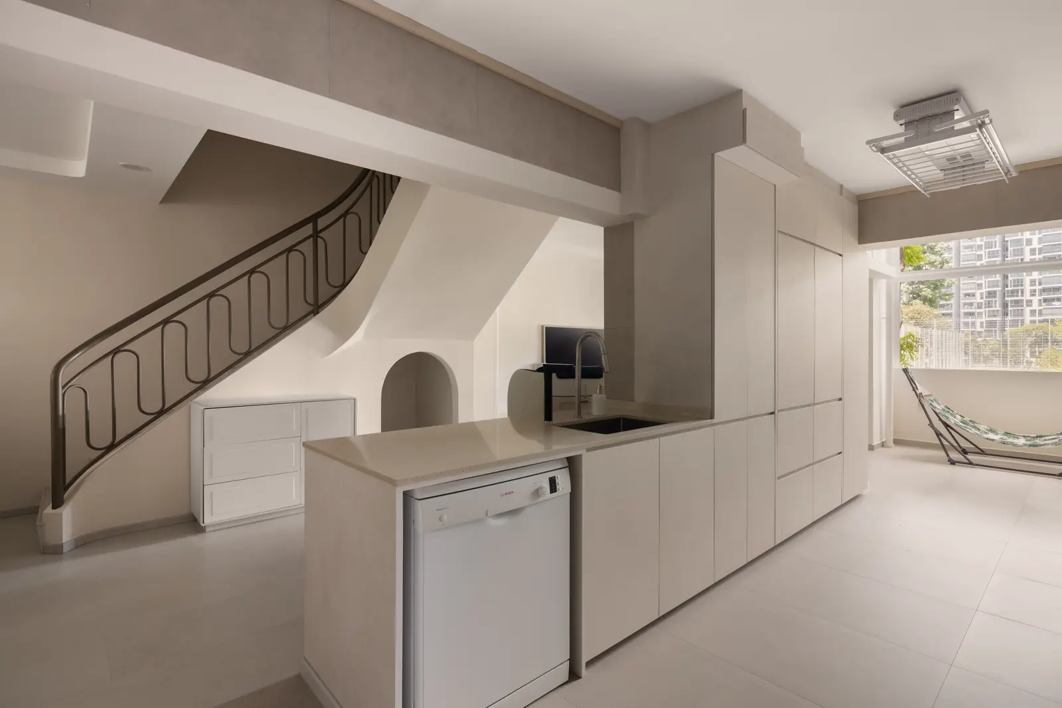
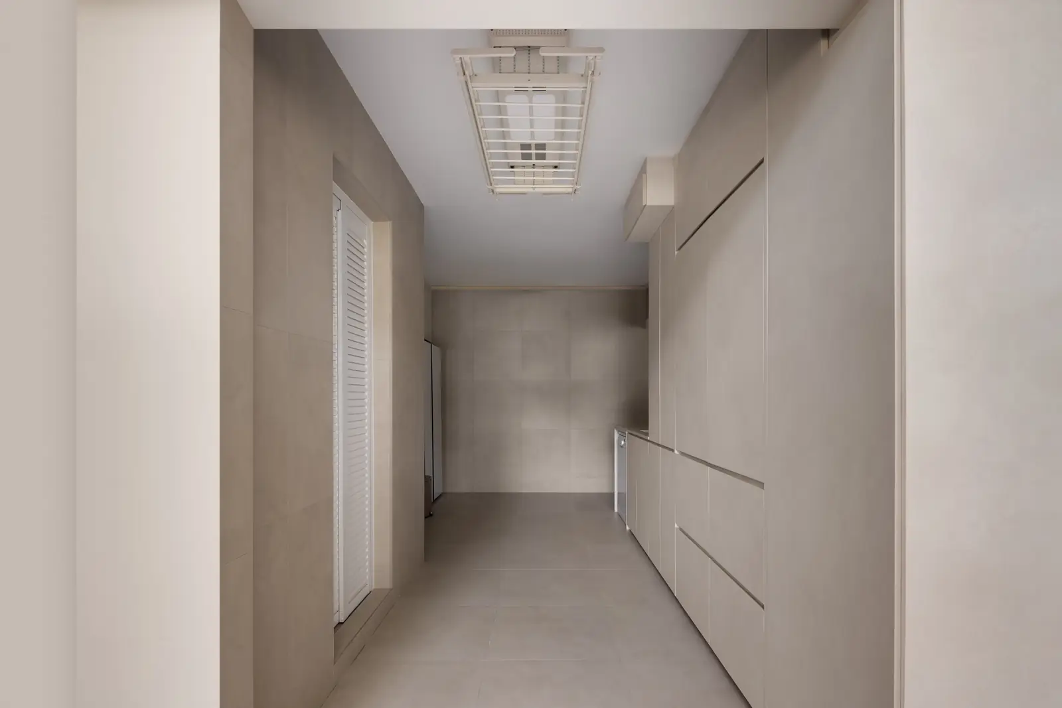
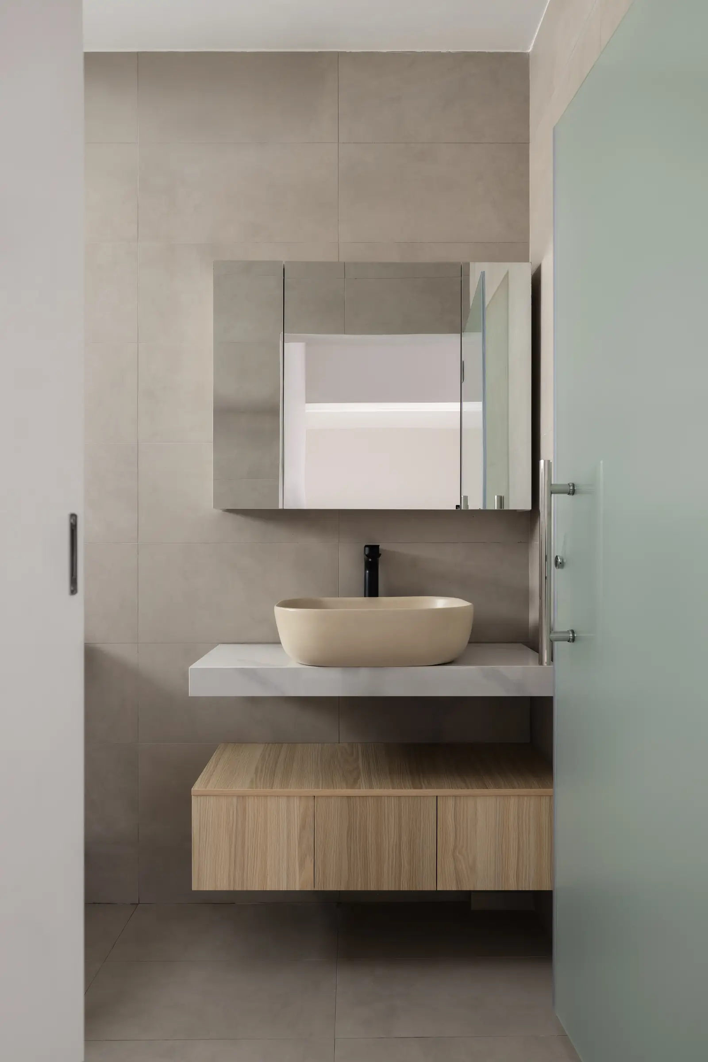
The maisonette came with a staircase; we gave it a sculpture. The flank was re-plastered into one continuous curve, an arch carved beneath it, and a wrought-iron balustrade bent by hand to follow the sweep.
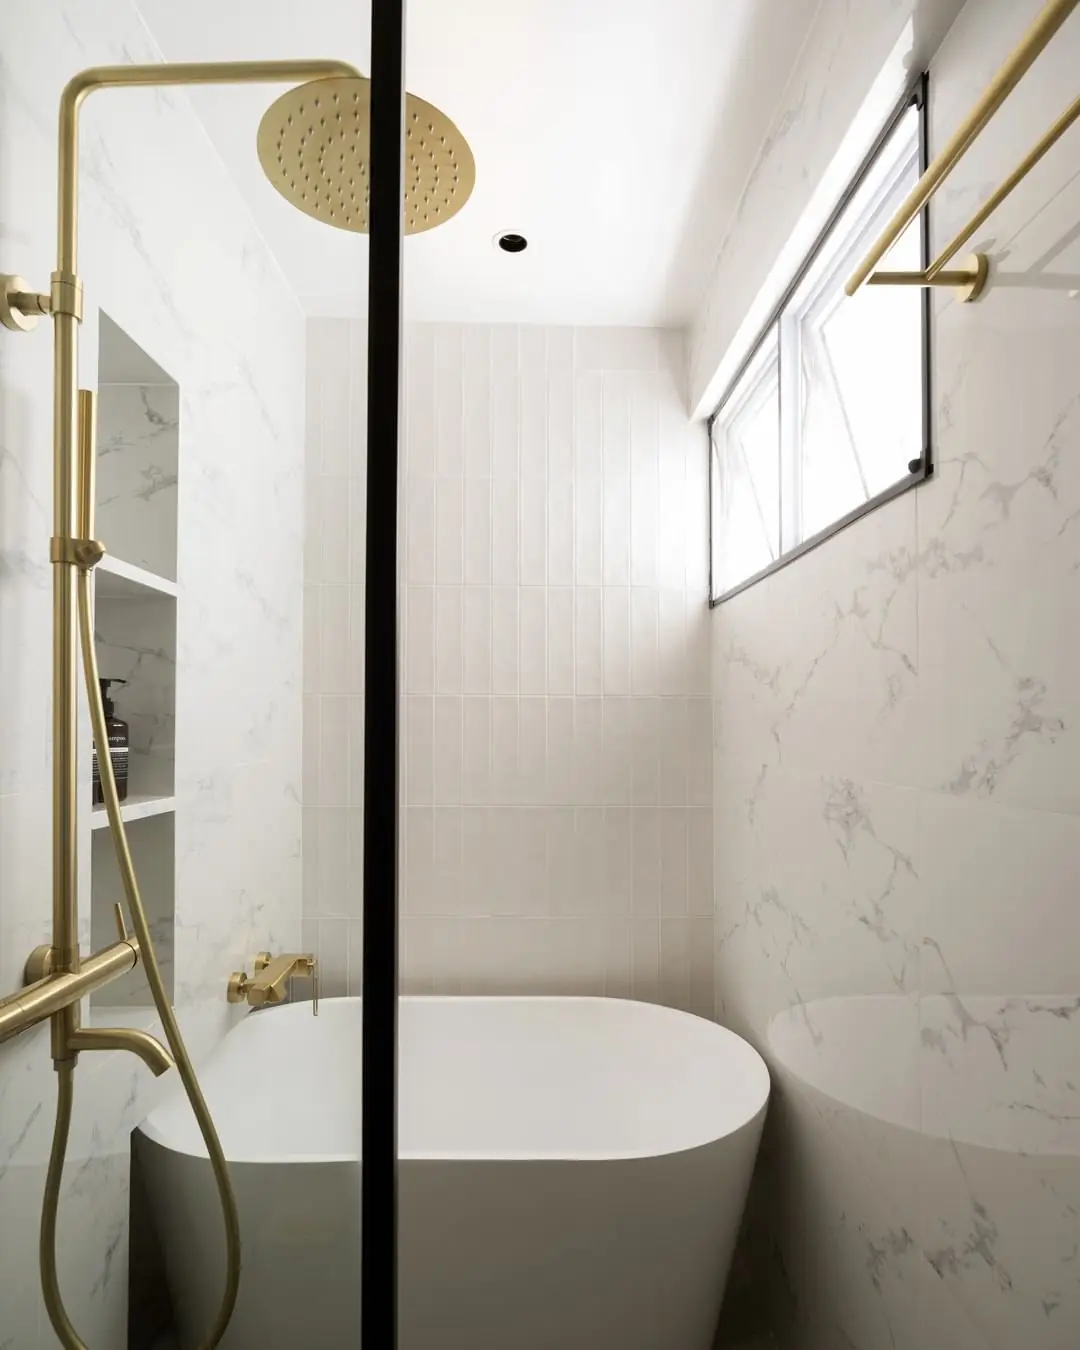
Everything else defers to the curve — bone-coloured walls, rattan dining chairs, a freestanding tub in a concrete-toned bath. It is the calmest home we have ever handed over.
The full project — 11 photographs


Project 08 · Landed home
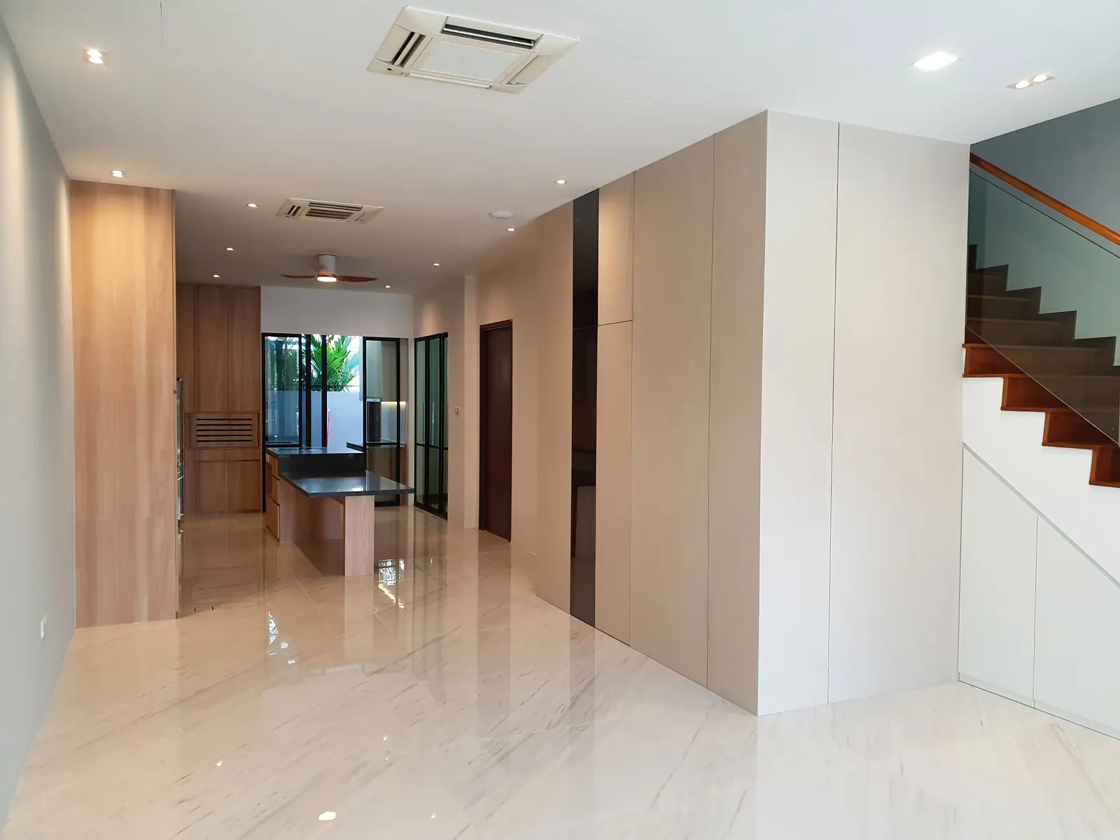
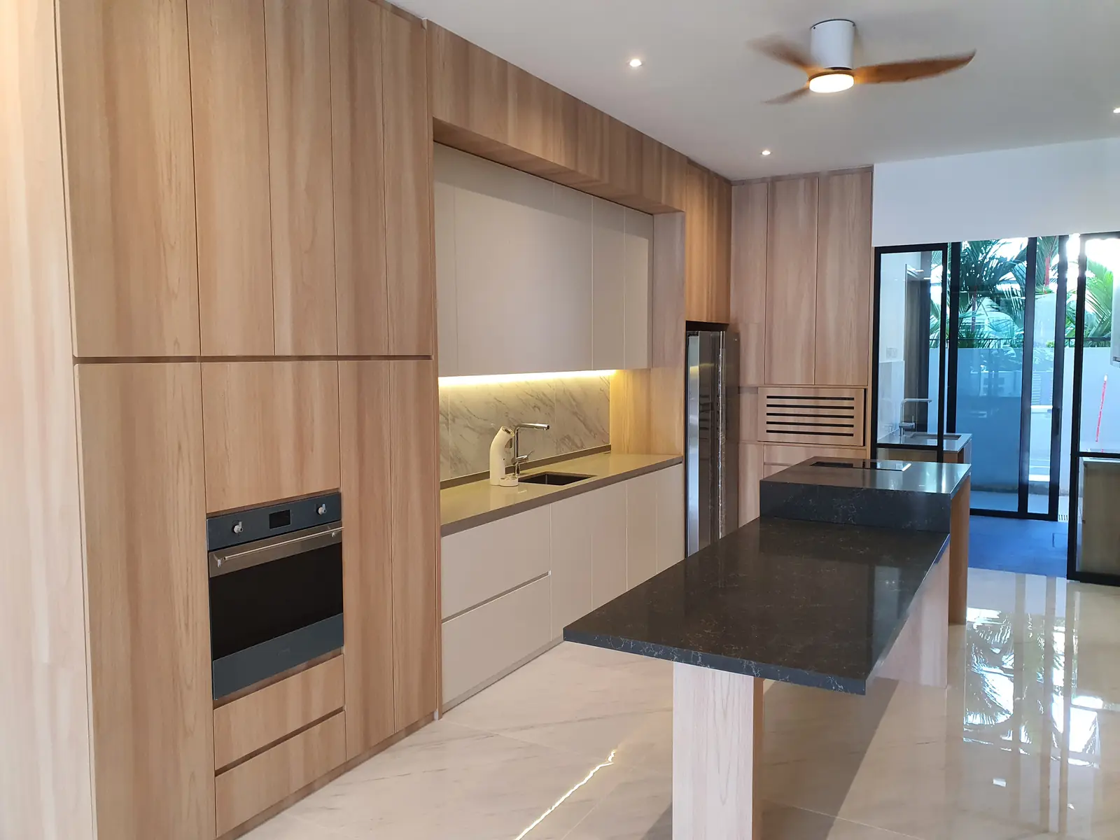
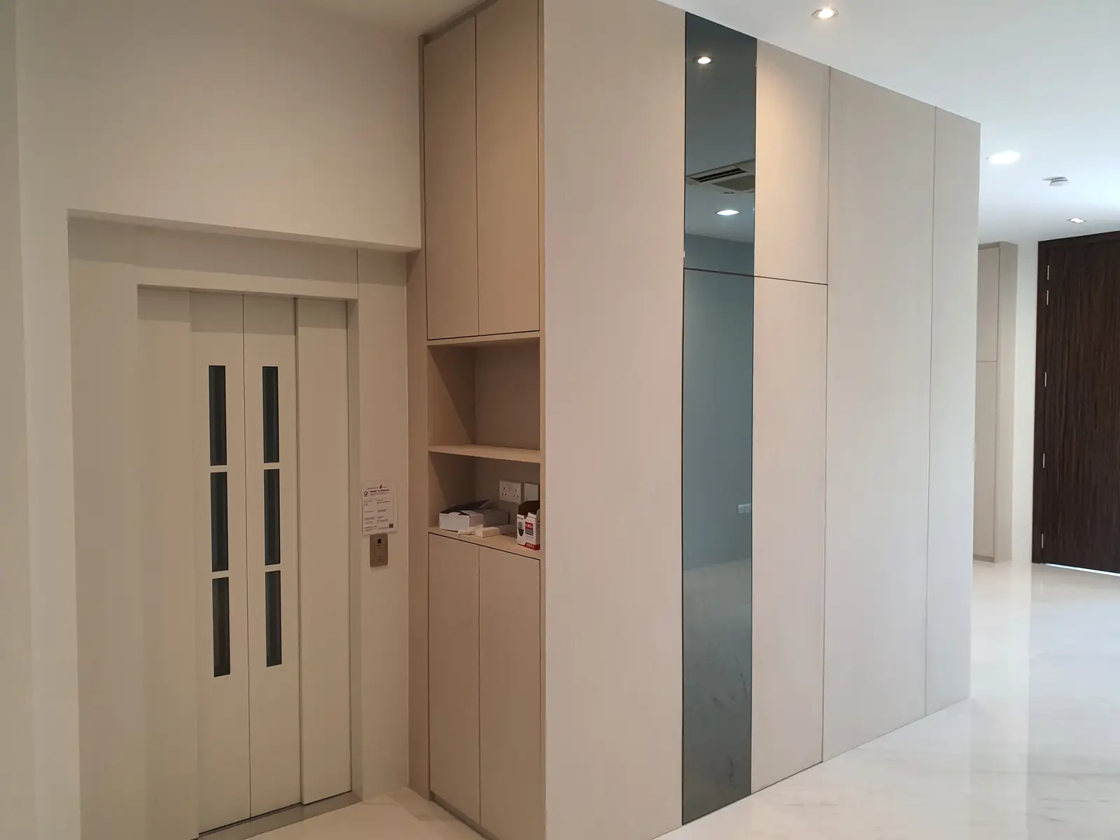
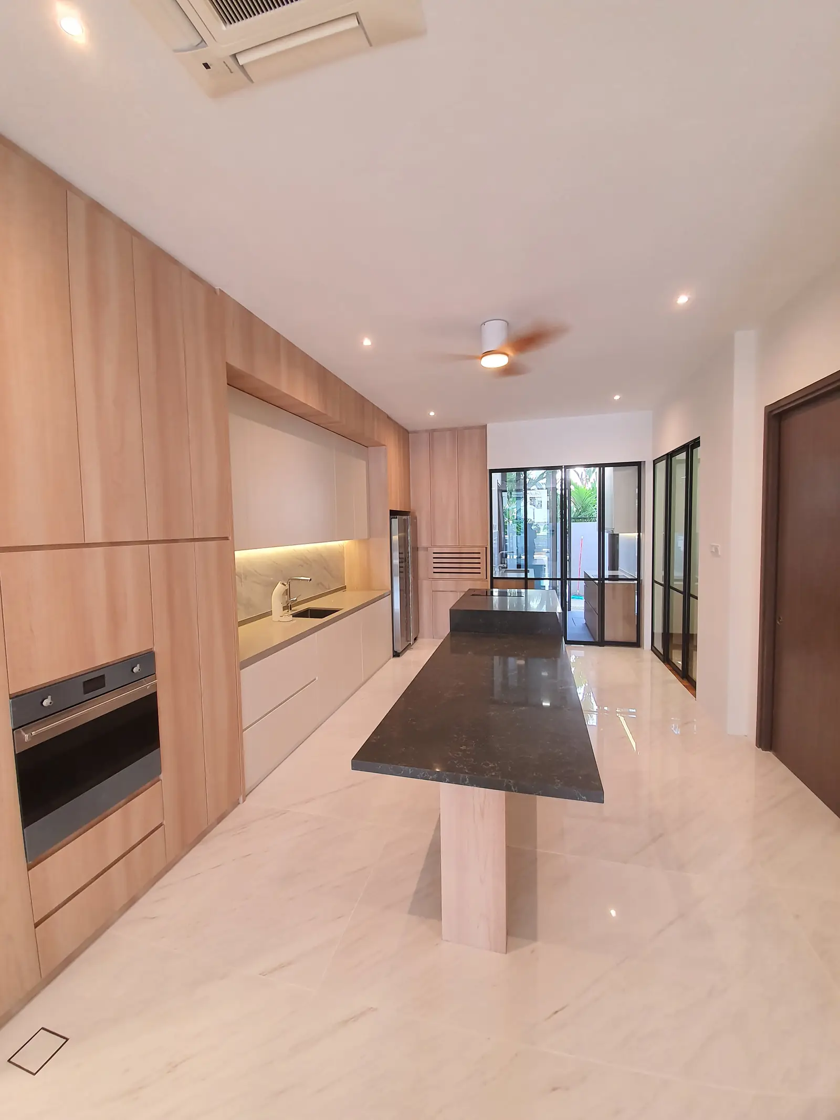
A whole house is a different discipline — three storeys, a lift lobby, wet and dry kitchens, and a family with strong opinions. We kept the ground floor luminous in light oak and marble, with the island facing the garden.
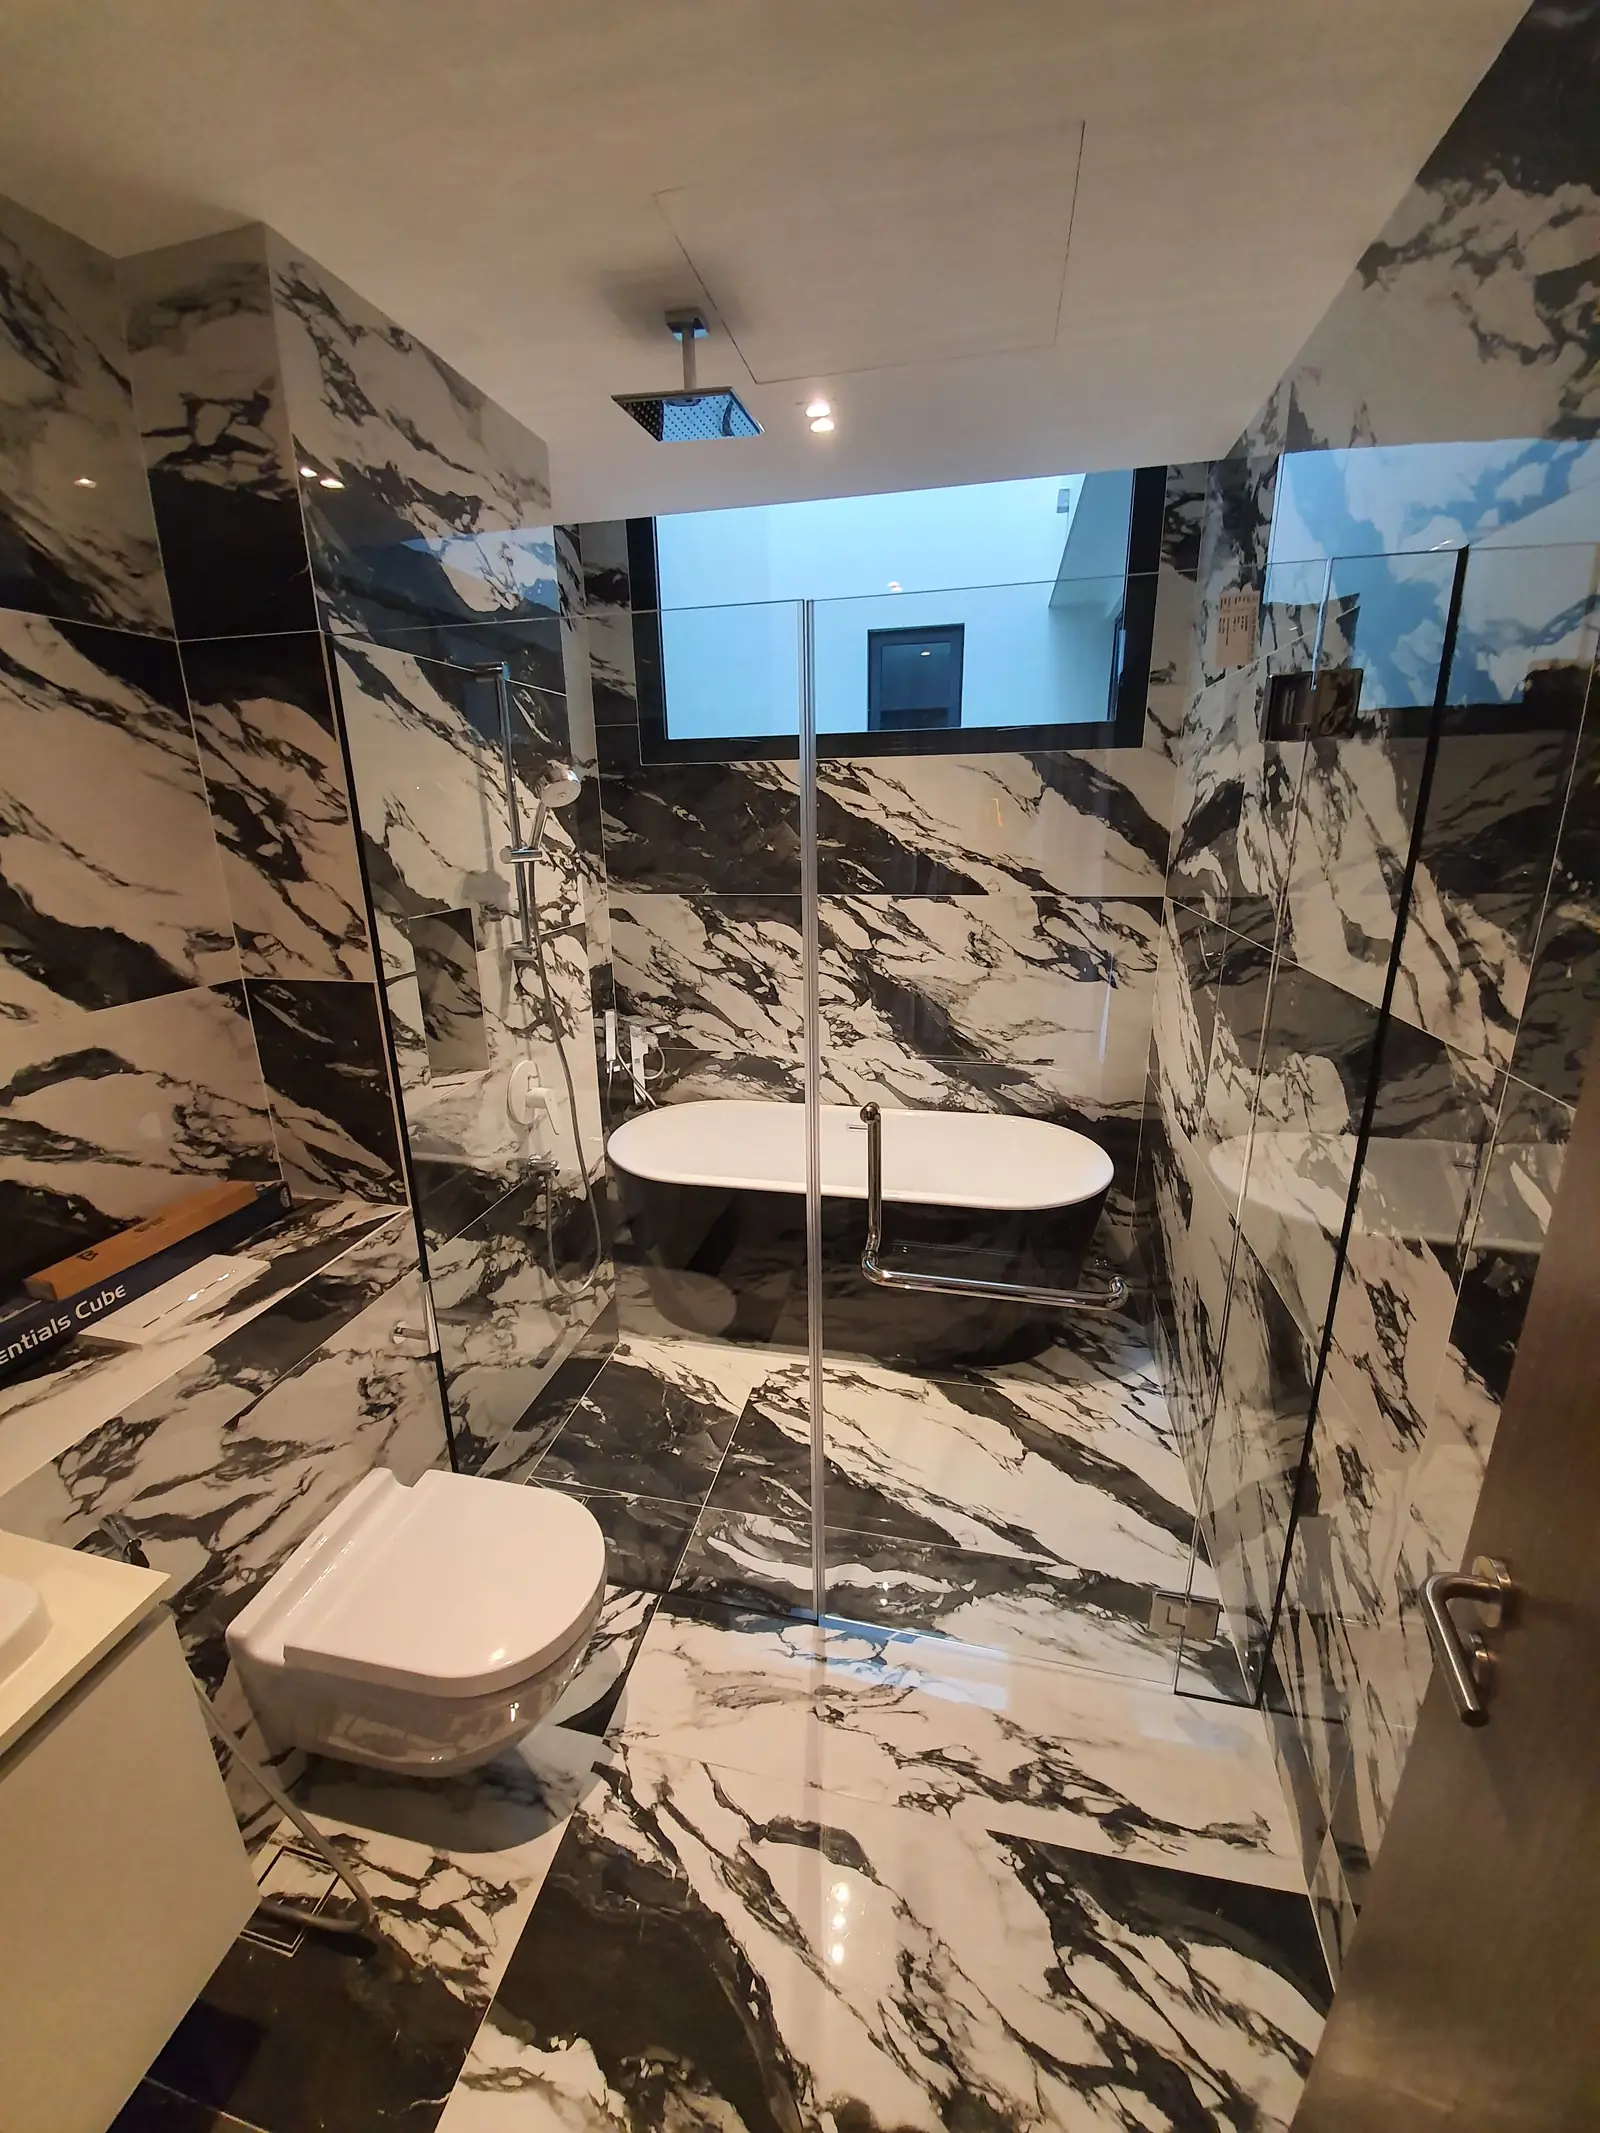
Upstairs, the drama: bathrooms wrapped floor-to-ceiling in panda marble, and a dressing corridor in black glass traced with a single ribbon of light. One team carried all of it, from hoarding to handover.
The full project — 7 photographs


